
COMMERCIAL + TI

Hoffman Construction
HQ
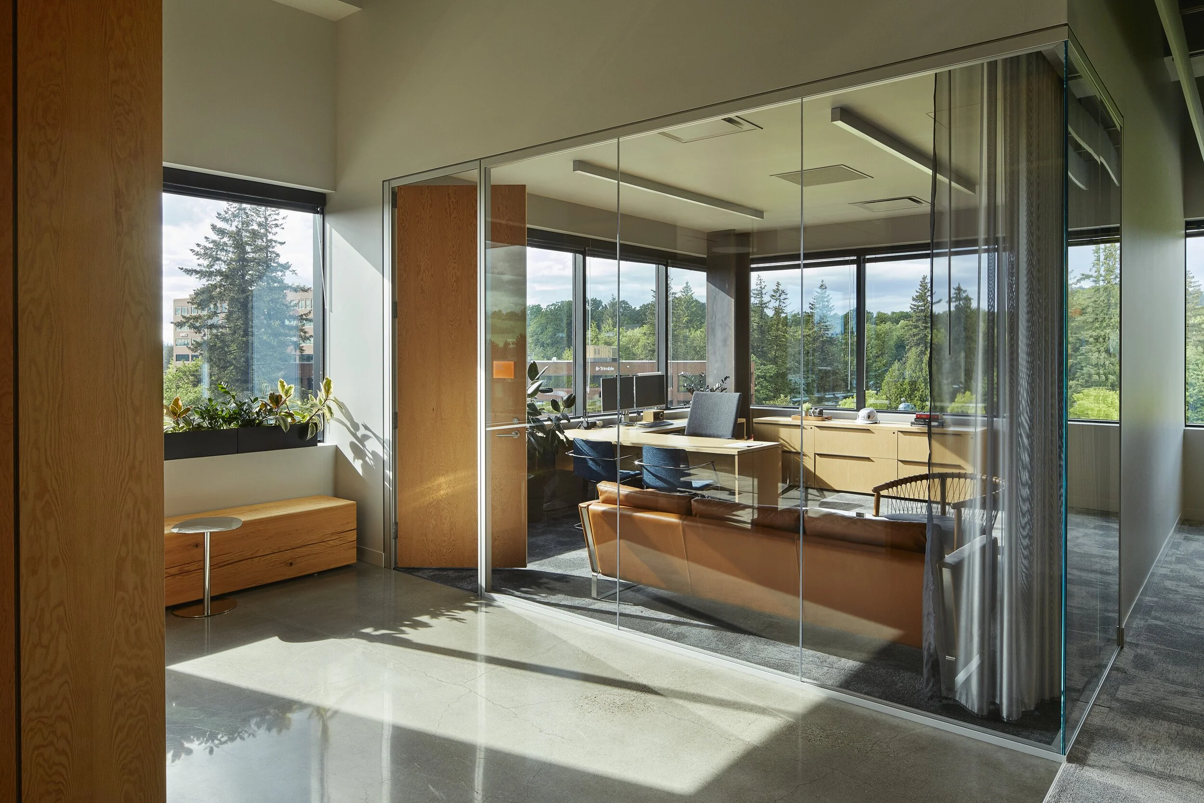
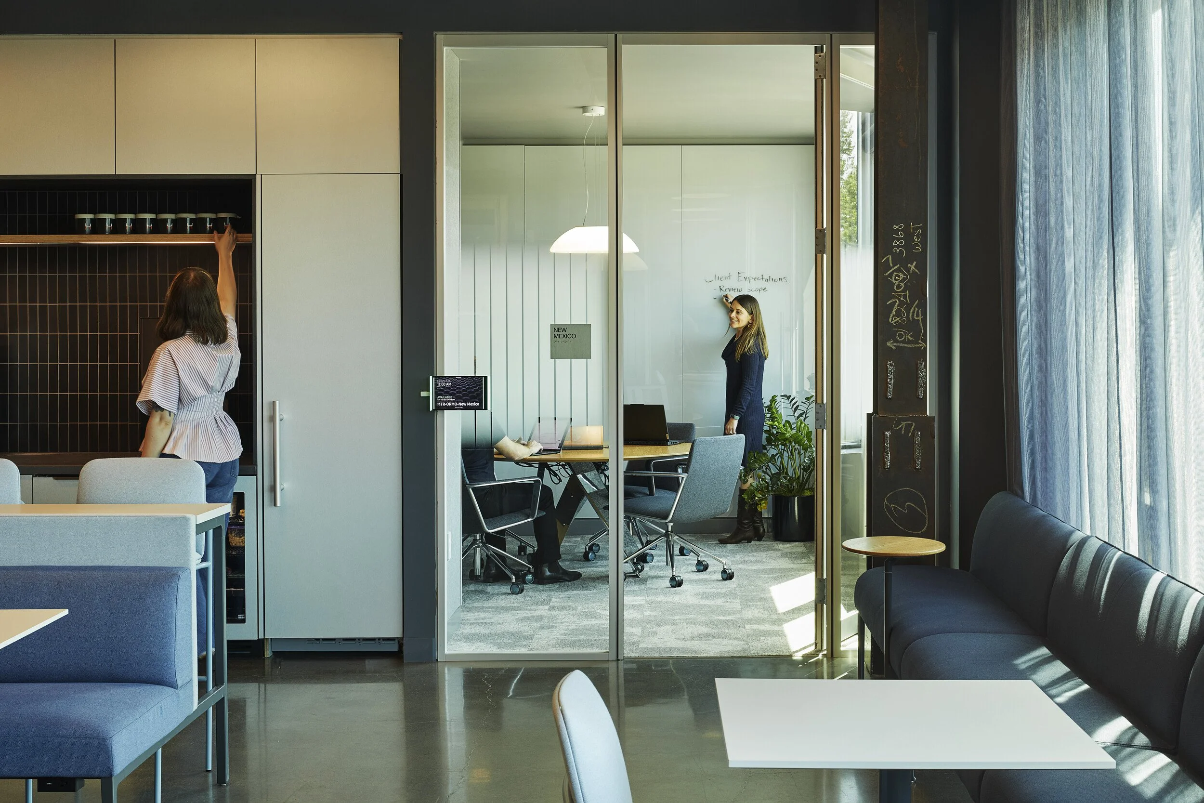
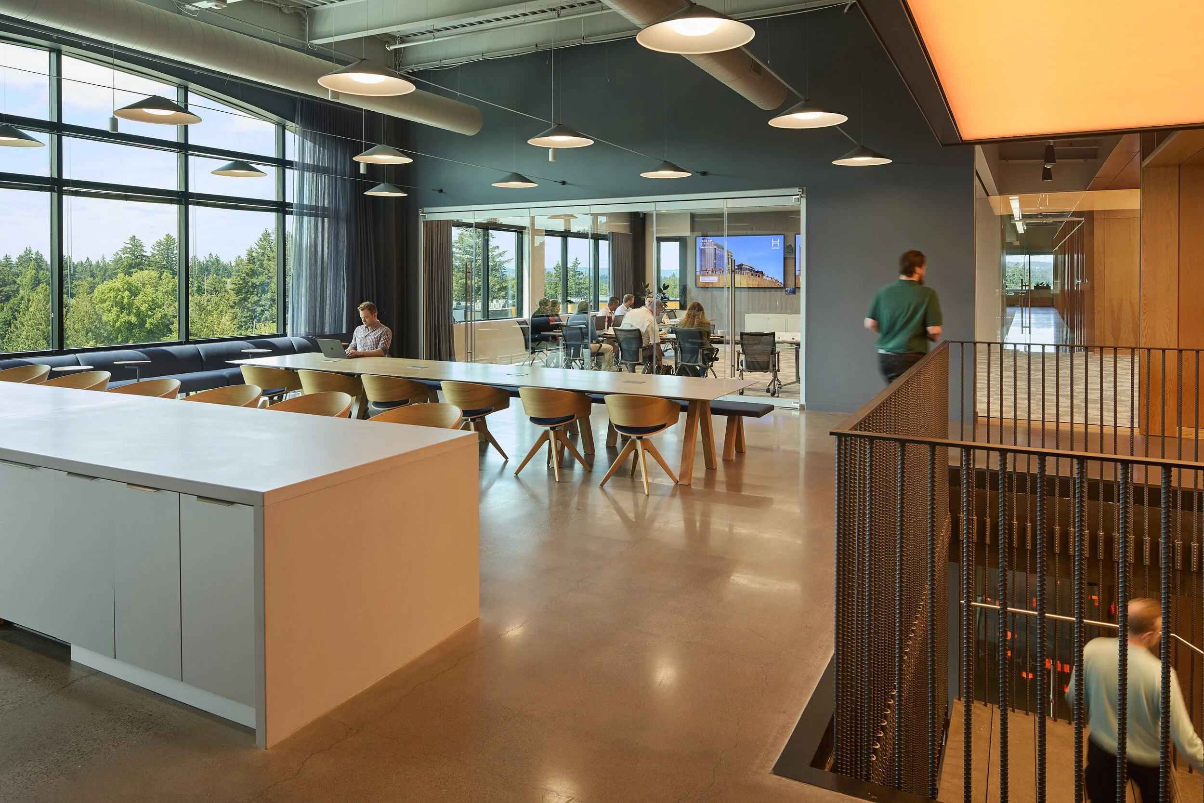
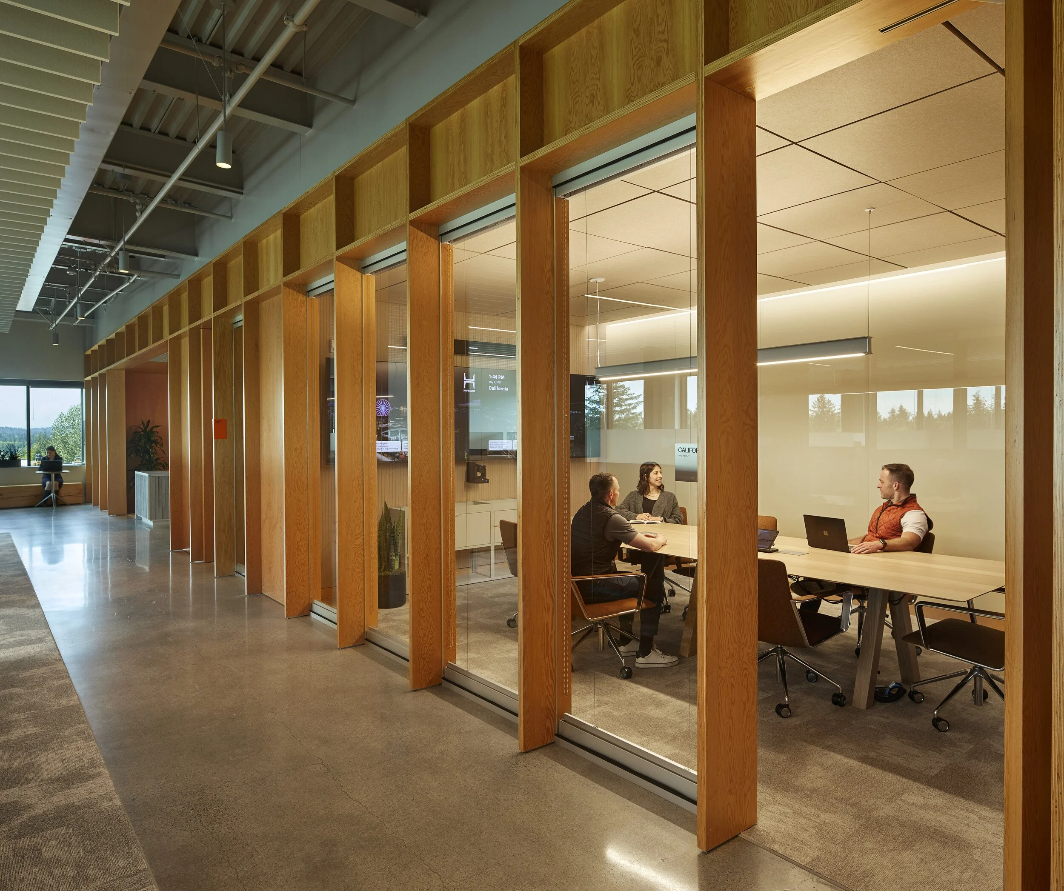
Precision brought our high-performance skills home in transforming a former technology office into a new, two-level headquarters for Hoffman Construction Company that reflects unique elements of craftsmanship, history, and vision for the future.
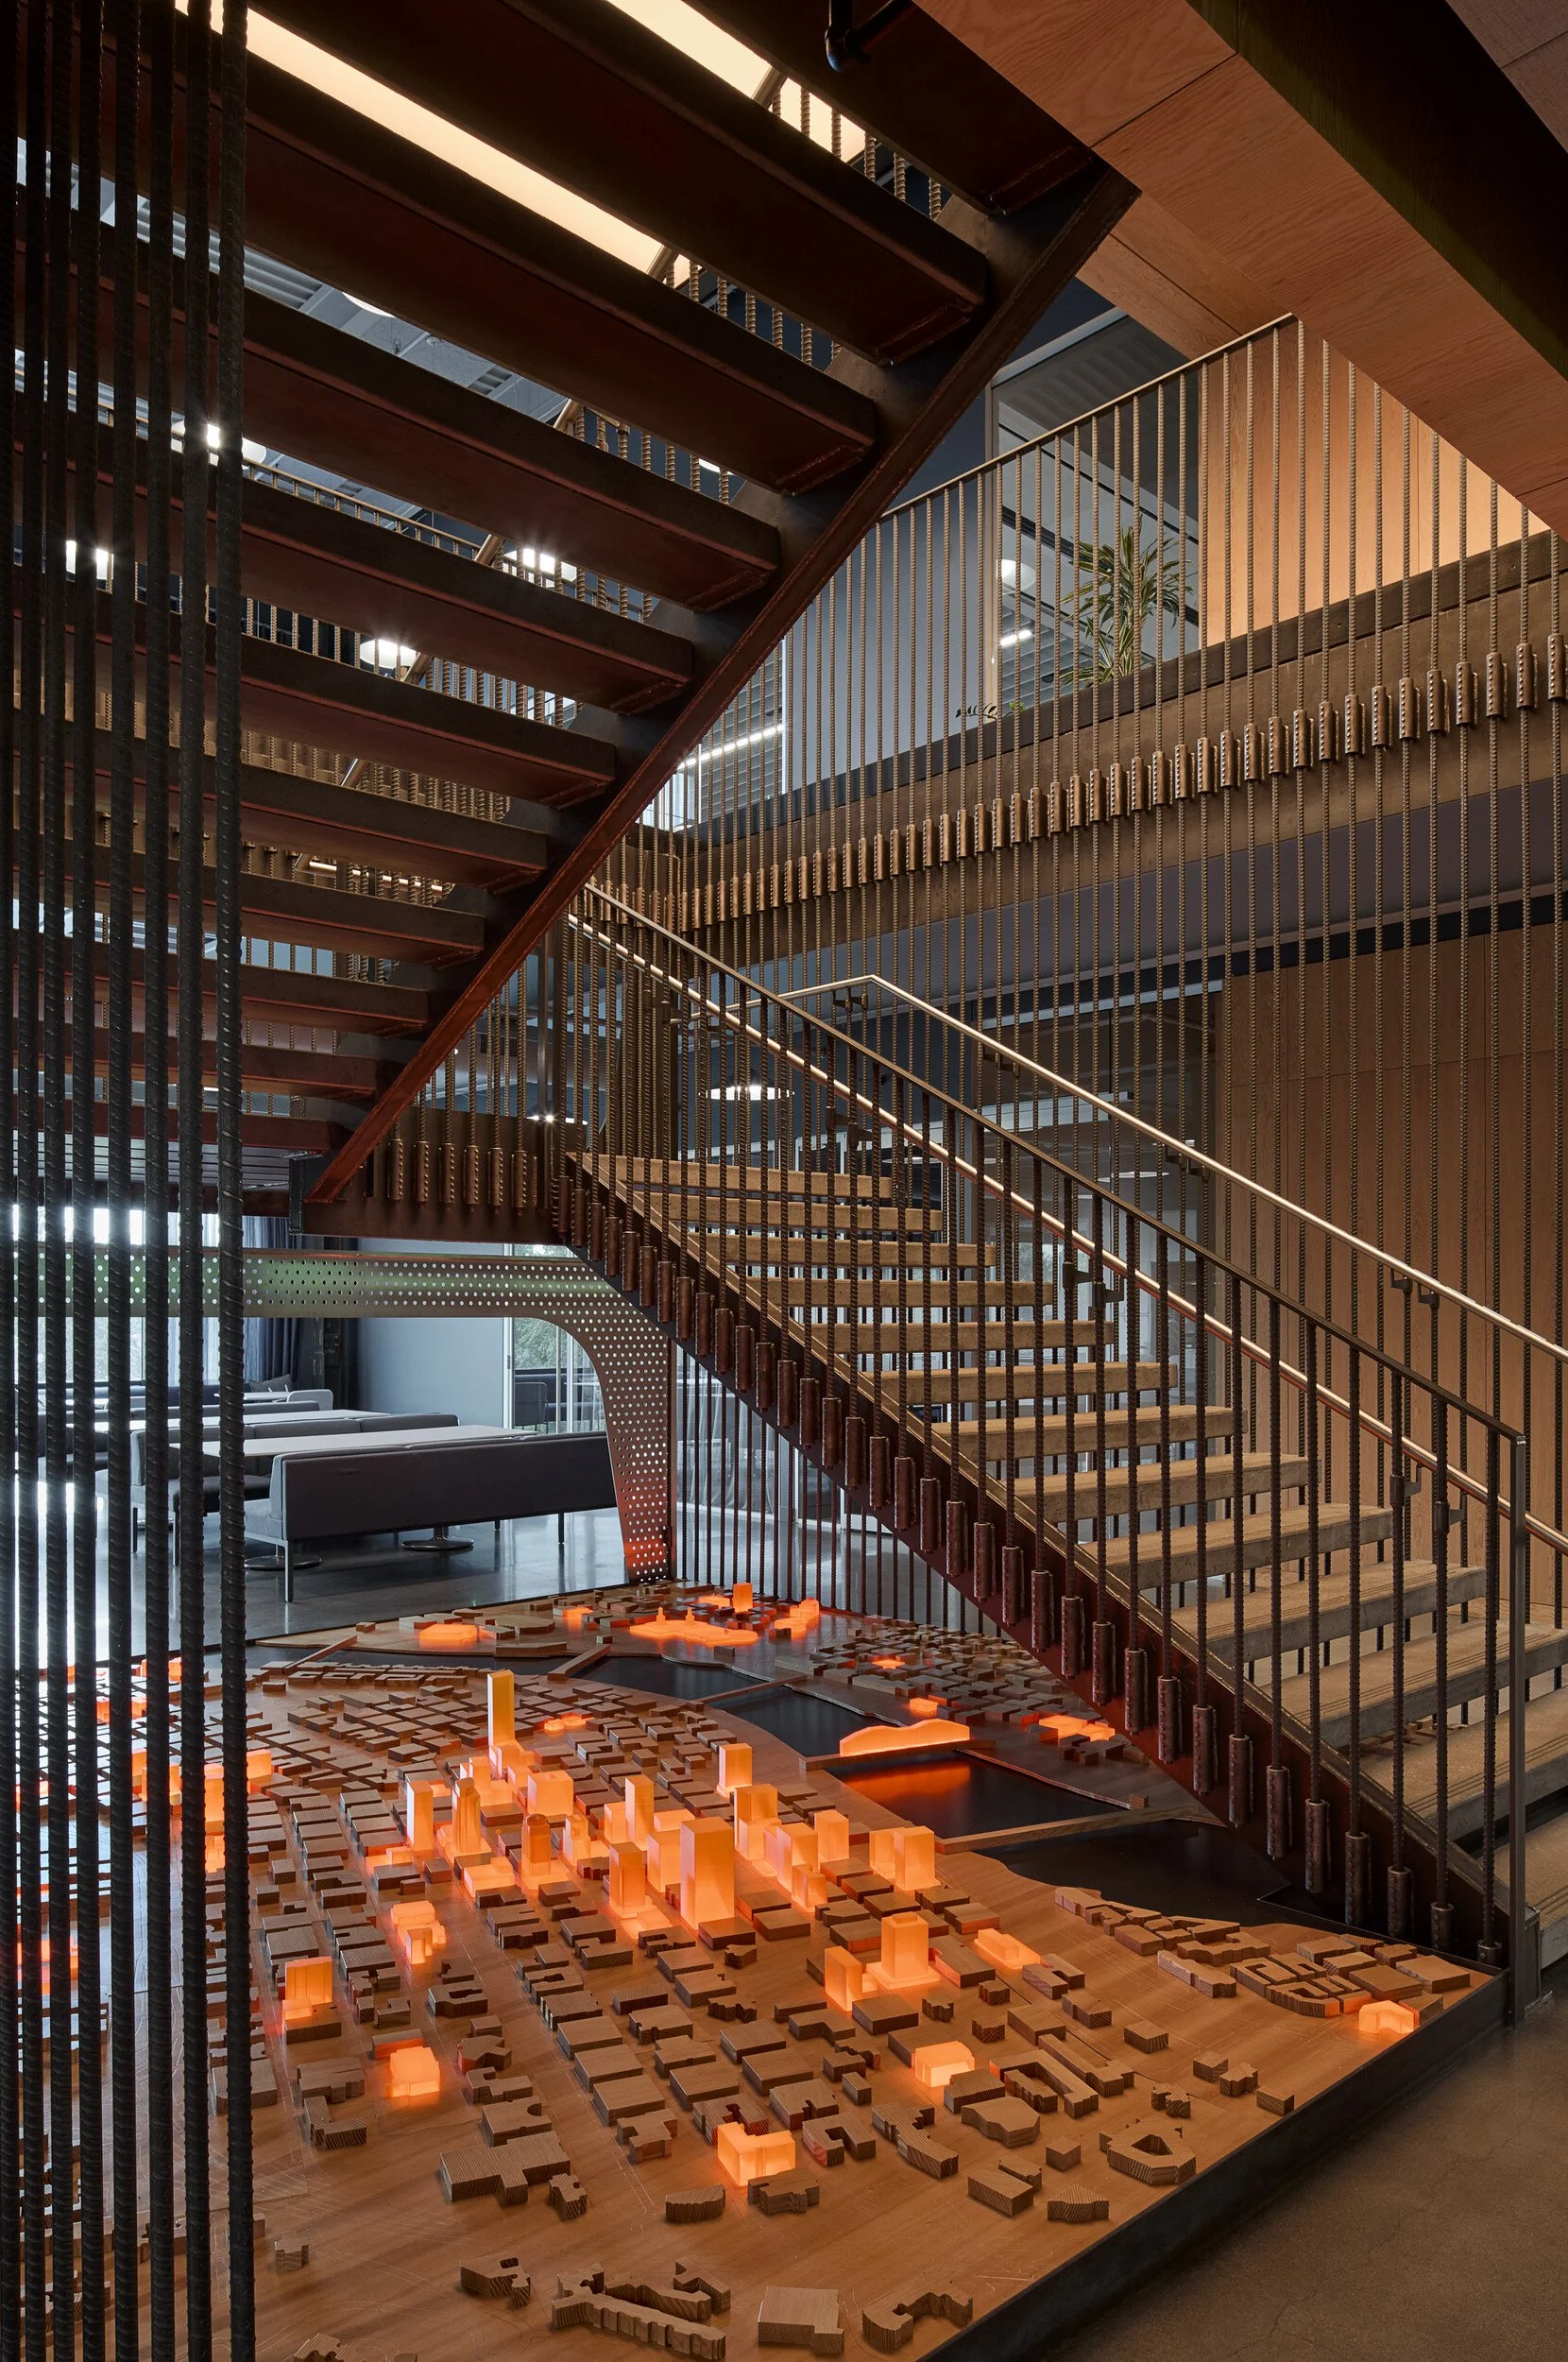
The workplace features collaborative team workspaces, kitchens, amenity spaces, and more. Exposed concrete, steel, glass, and custom wood detailing celebrate the materials and craftsmanship central to Hoffman’s work. Signature elements include a suspended concrete stair, switchable-glass boardroom, custom architectural lighting, and tunable lighting systems designed to support occupant wellness.
Delivered on an accelerated 12-month schedule, the project required close coordination between design, fabrication, and construction, with work advancing alongside ongoing design development.
Client:
Hoffman Construction Company
Location:
Lake Oswego, OR
Size:
41,948 SF
Architect:
Skylab Architecture
Library + Campus
Upgrades
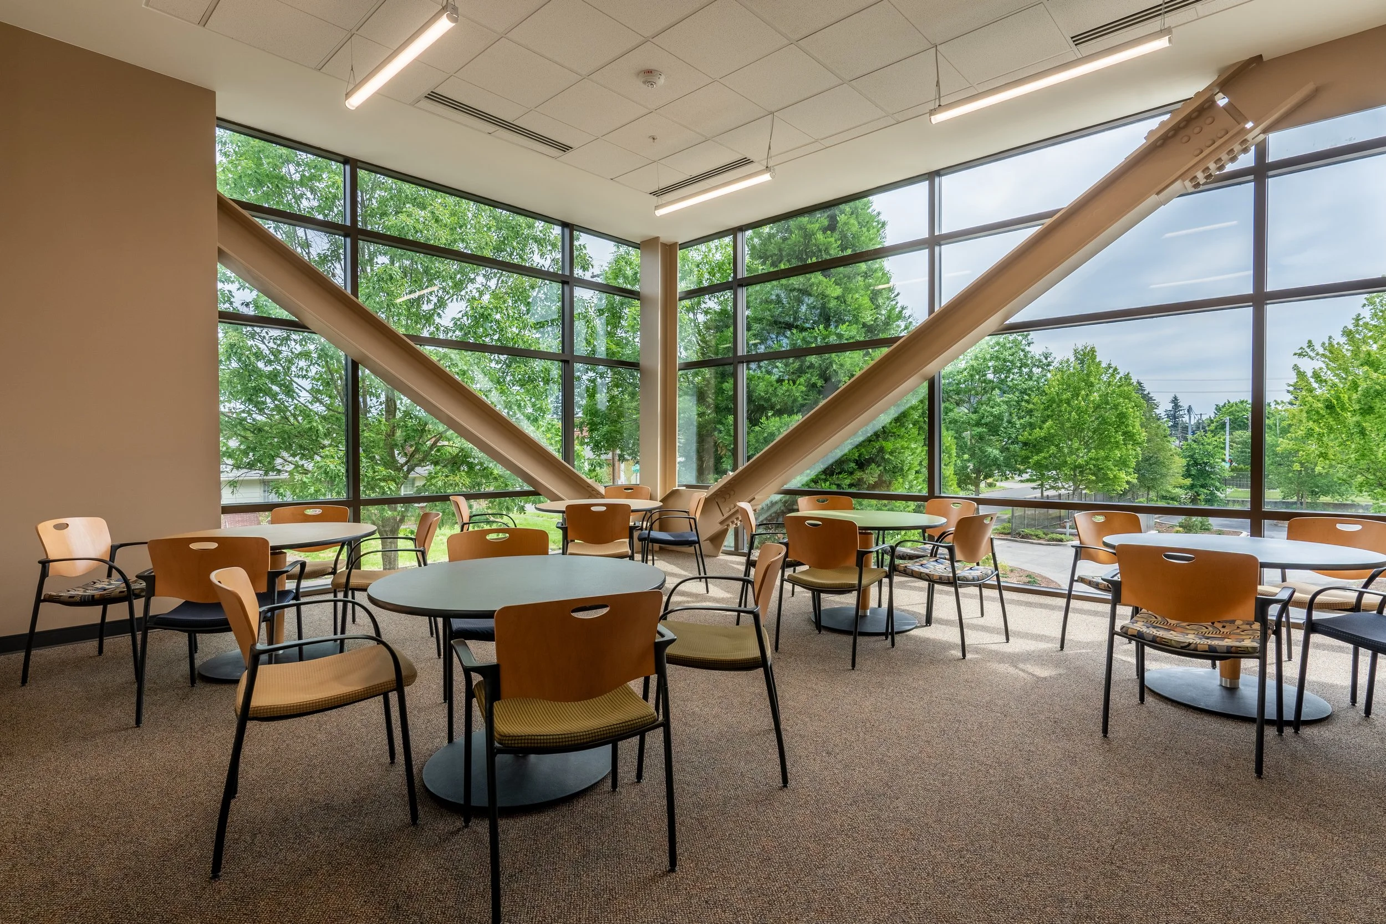
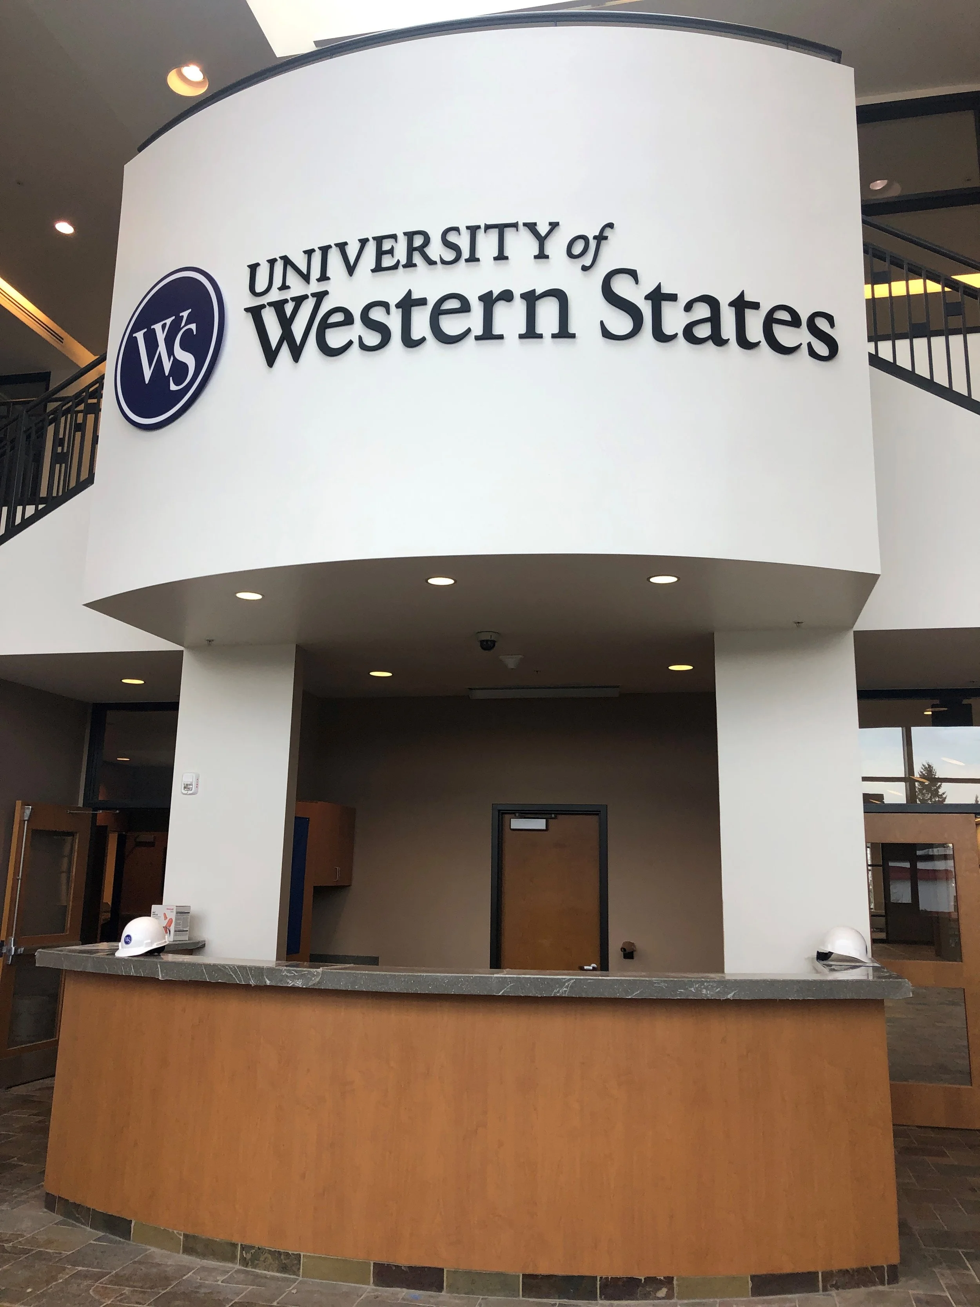
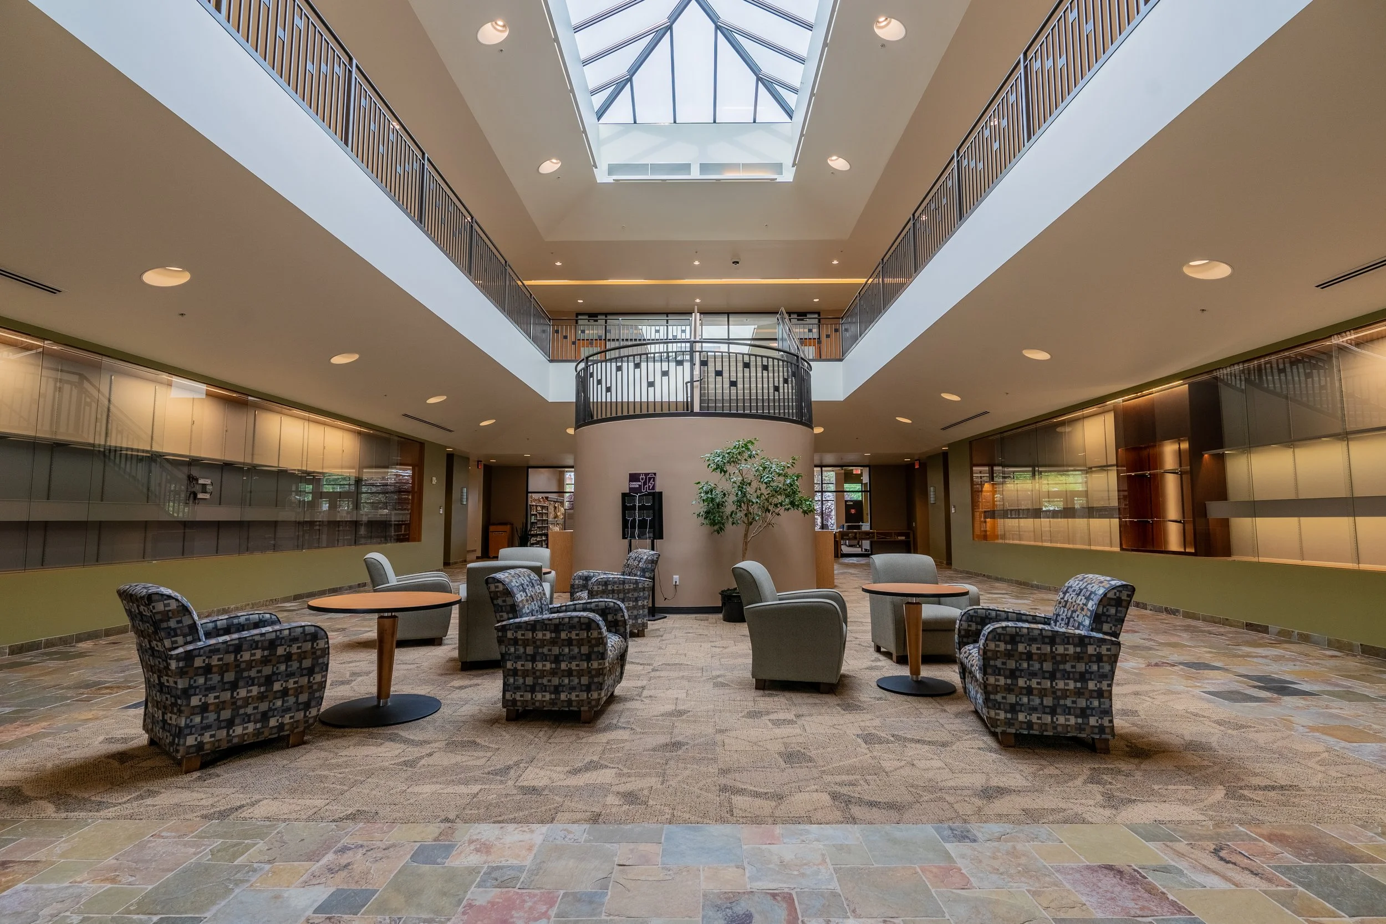
University of Western States is a health university in Portland, OR, focused in particular on chiropractic care. This tenant improvement project upgraded an existing building which had been sitting unused.
Precision converted two floors over a subgrade parking garage from office space into the new campus of the University of Western States Chiropractic College. Existing office and lab spaces were transformed into science labs, training exam rooms, classrooms, massage, and treatment spaces. Specialized training equipment was outfitted into the spaces and the building exterior also received improvements.
A significant amount of the building is surrounded by a residential neighborhood in a busy urban environment. Our team was proactive and worked hard to keep people safe and minimize any effect on the neighbors.
Client:
University of Western States
Location:
Portland, OR
Size:
150,000 SF
Integrus + YGH
Office
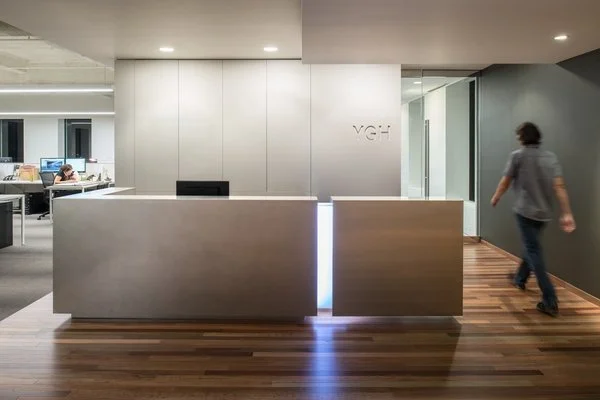
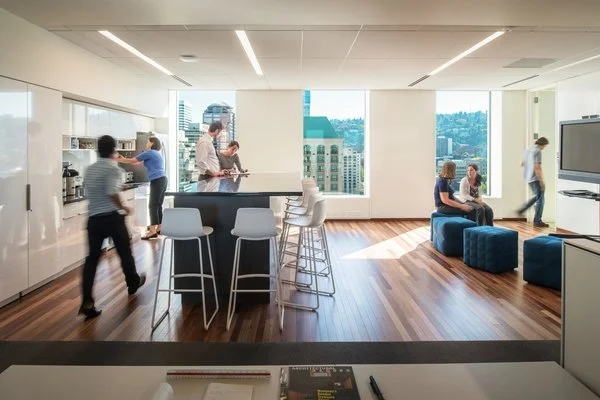
Precision helped to craft a new an improved office space for this longstanding Portland-based architecture firm.
Precision demolished and built a new 10,820-SF space in the Union Bank Tower into a sophisticated, LEED Certified office for YGH Architecture. The construction team executed the YGH Interiors Department’s design using sustainable strategies and self-performed much of the work.
Despite the challenges of working in tight conditions downtown, we employed a “just in time” approach for project deliveries, alleviating the need for a constantly available large loading dock space. The completed space highlights the firm’s design convictions and Precision’s dedication to delivering the highest quality possible.

Client:
Yost Grube Hall Architecture (now Integrus)
Location:
Portland, OR
Size:
10,820 SF
Architect:
Yost Grube Hall Architecture (now Integrus)