
HOUSING
Birnam Oaks
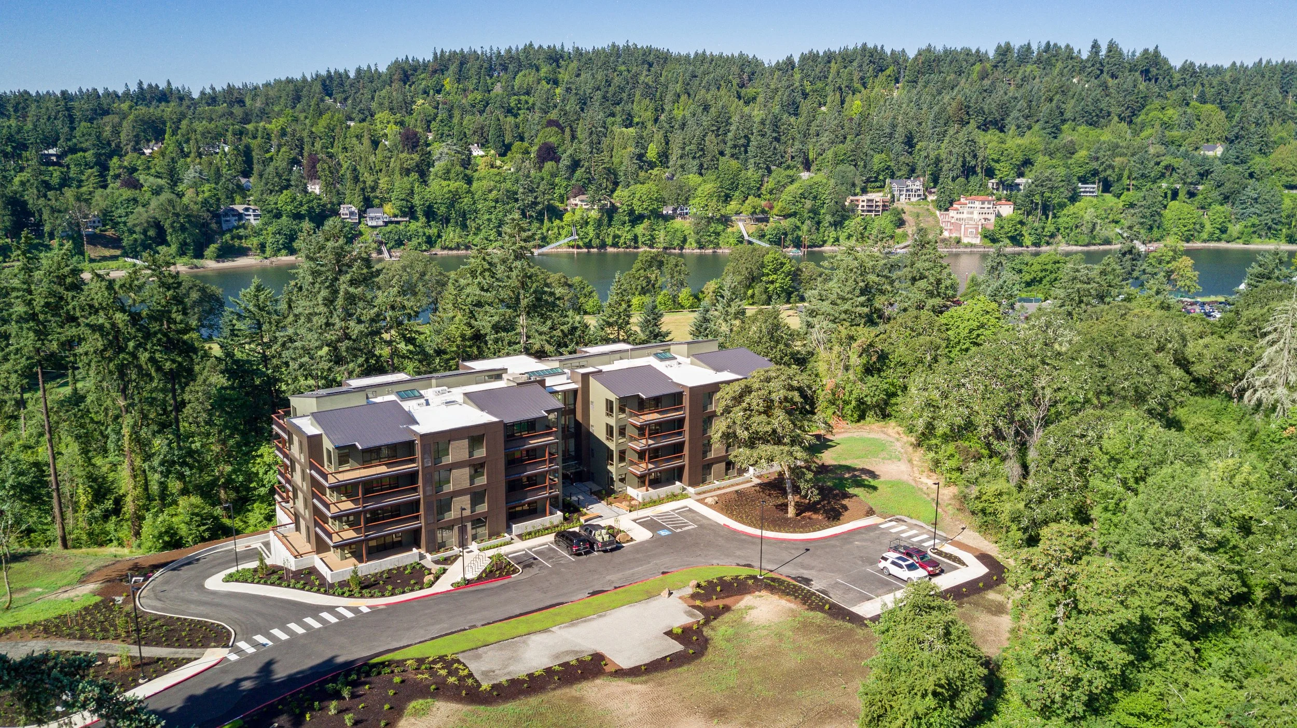
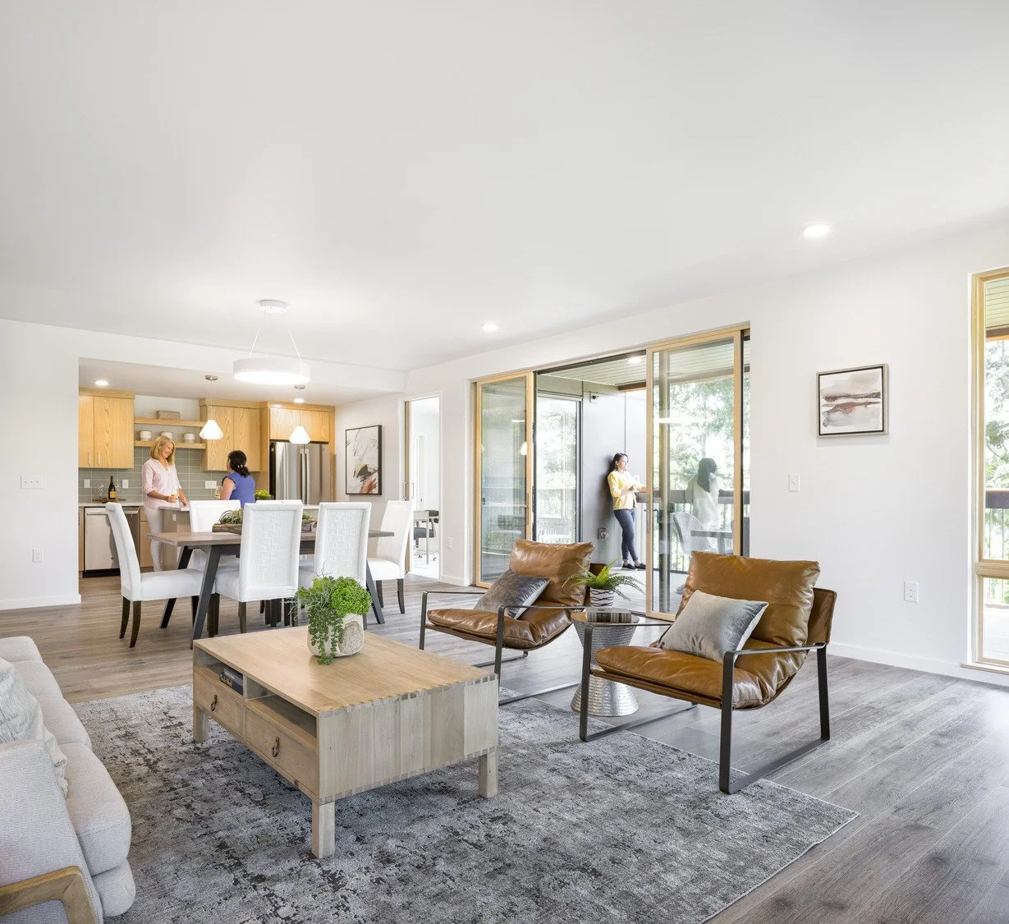
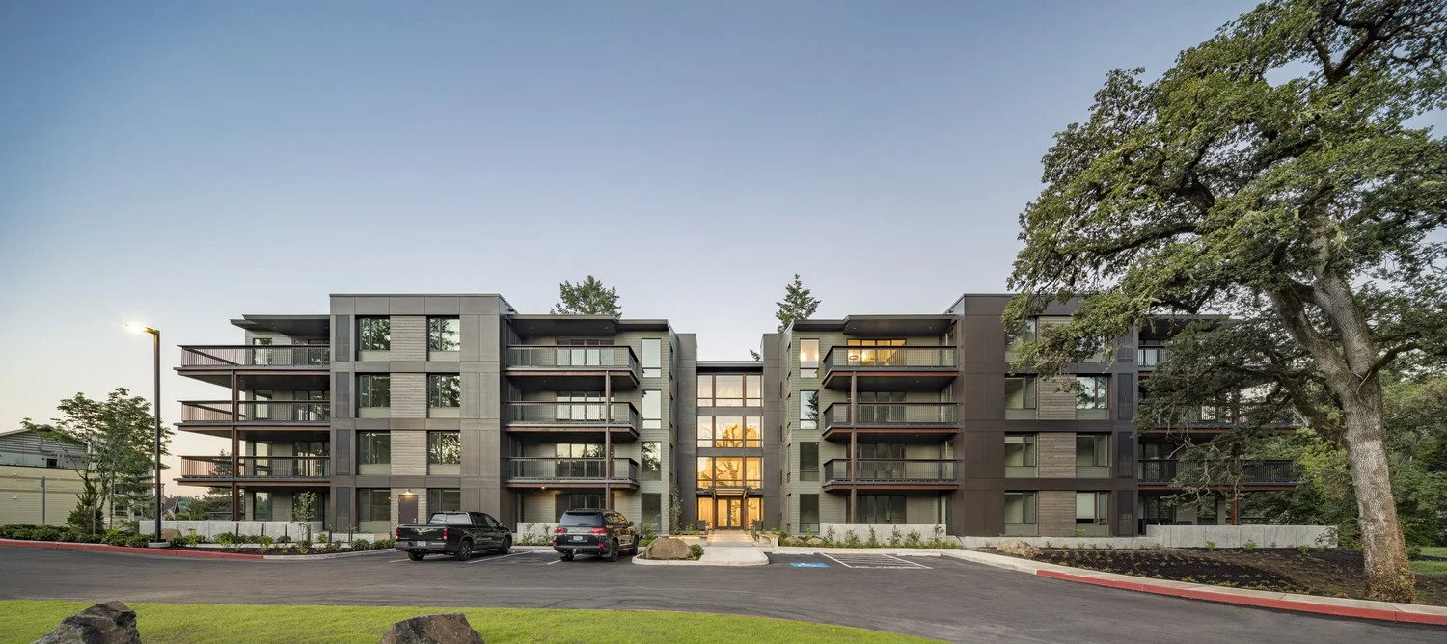
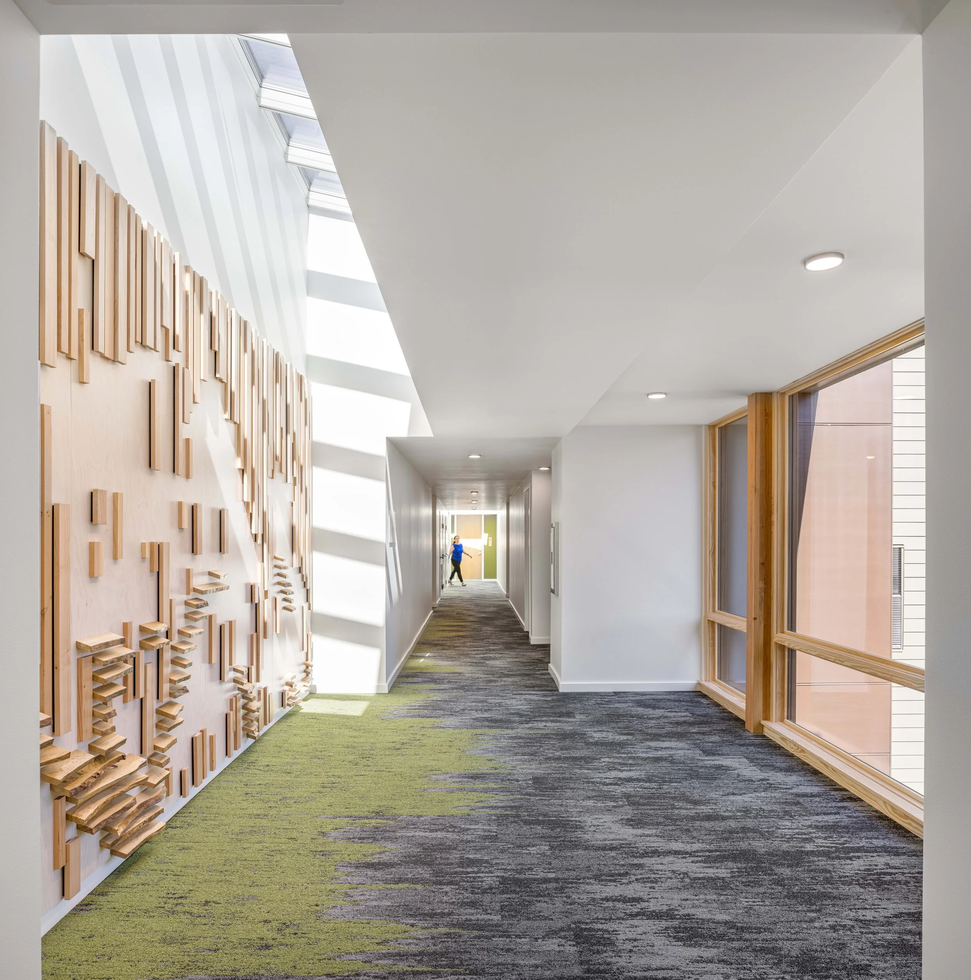
Birnam Oaks is a luxury apartment complex that focuses on sustainable living. Precision constructed this sprawling housing which features 32 units, and a subgrade parking garage.
The construction utilized a panelized wall delivery system and a modified balloon frame, which significantly expedited the building process. The project showcases high sustainability measures with a grid-tied 49 kW solar PV array covering 2,729 square feet, significantly reducing the carbon footprint of the community, and passive energy creation.
To foster positive relationships with the surrounding Country Club and single-family homes, Precision led proactive outreach, which included distributing informative fliers, hosting a Neighbors Day for neighbors to tour the site and view construction progress, and implementing stringent quality control measures. We also held meetings with a local amateur geologist club to examine the unique calcite crystal formations in the basalt found on site.
Client:
Waverly Greens
Location:
Milwaukie, OR
Size:
68,000 SF
Architect:
Integrus Architecture
Freedom Center
Apartments
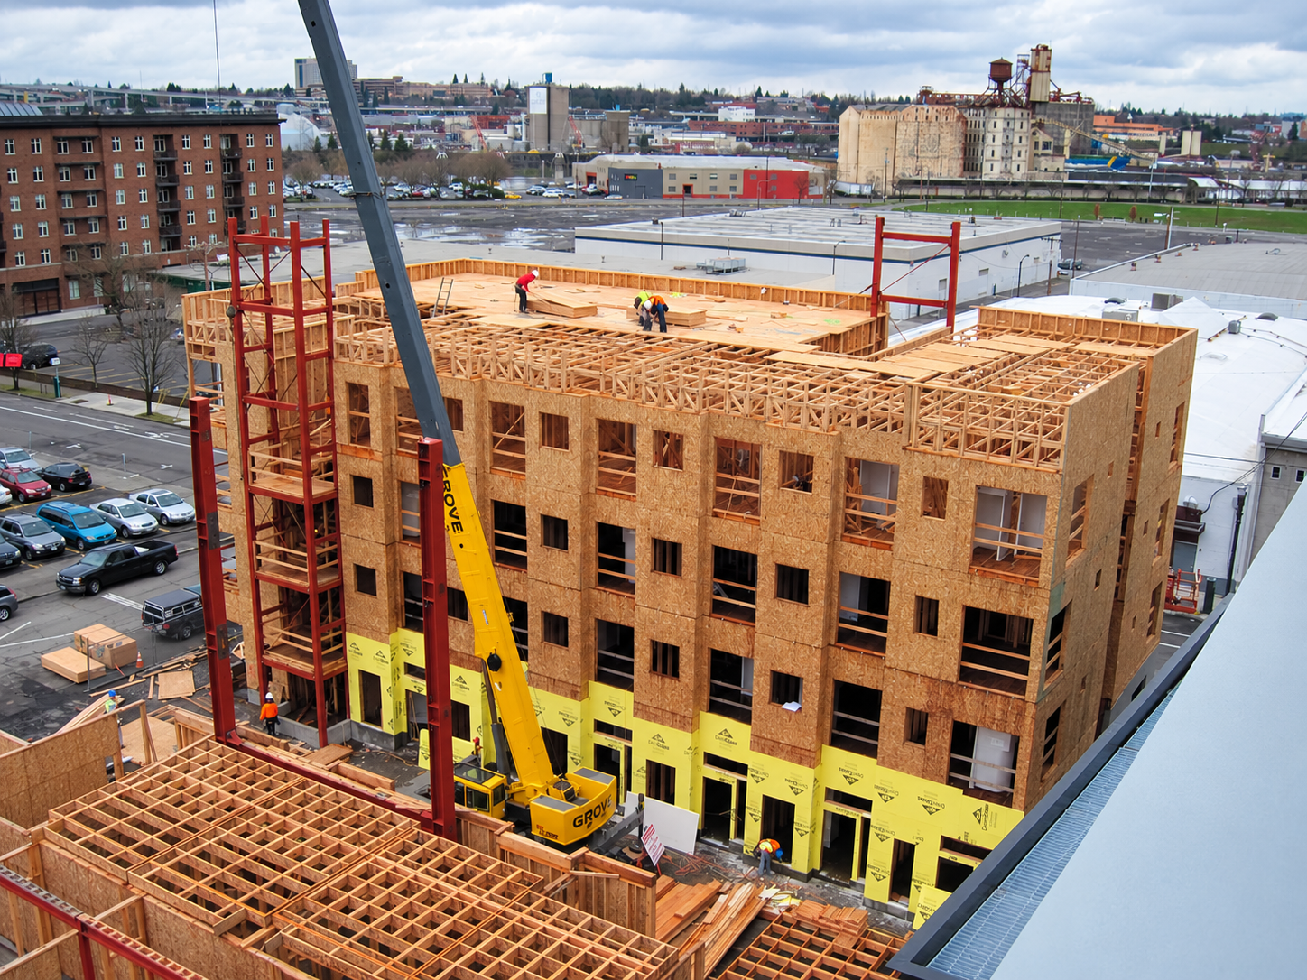
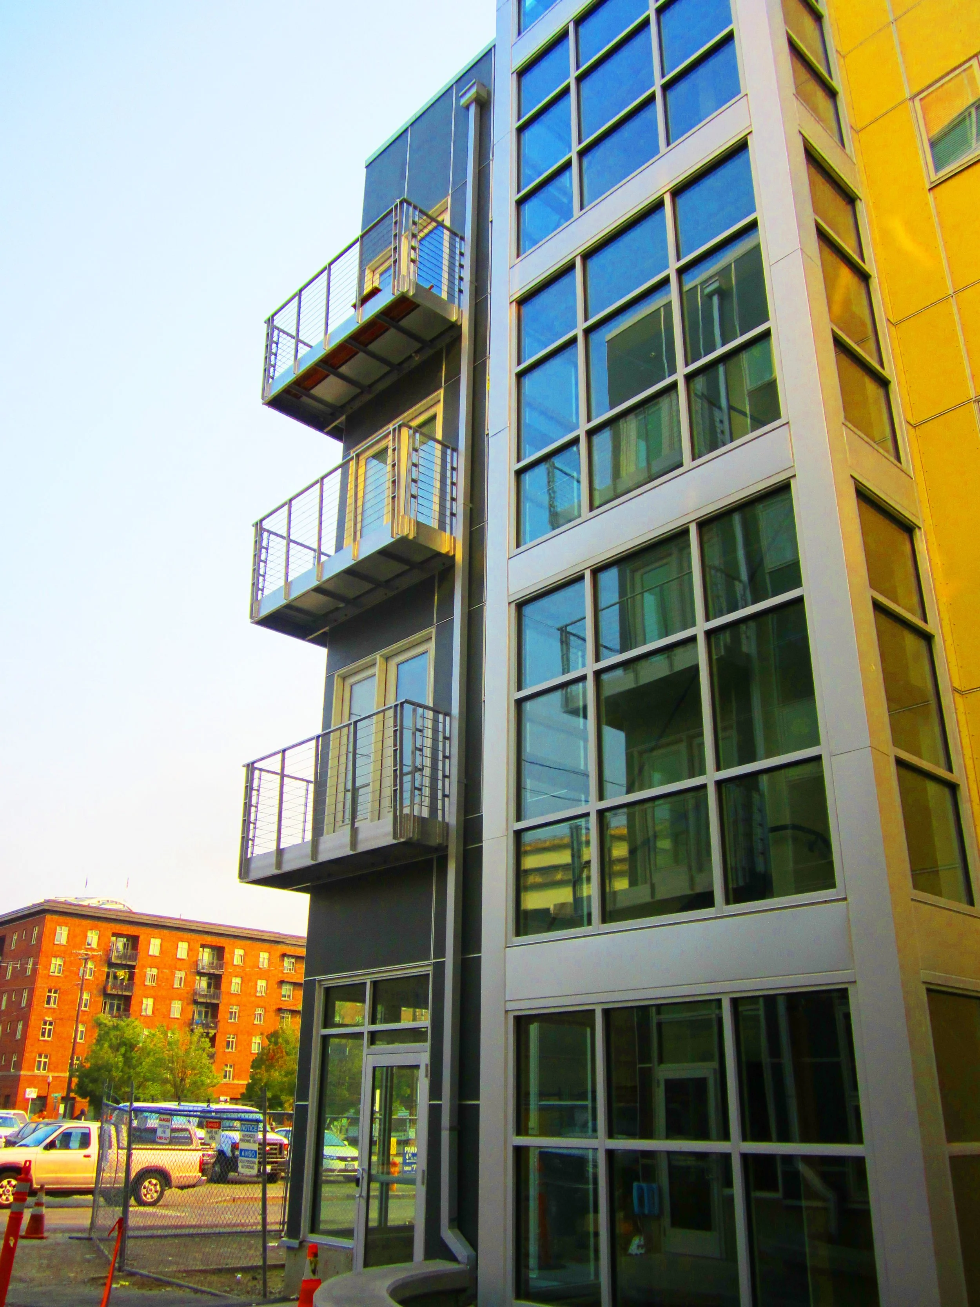
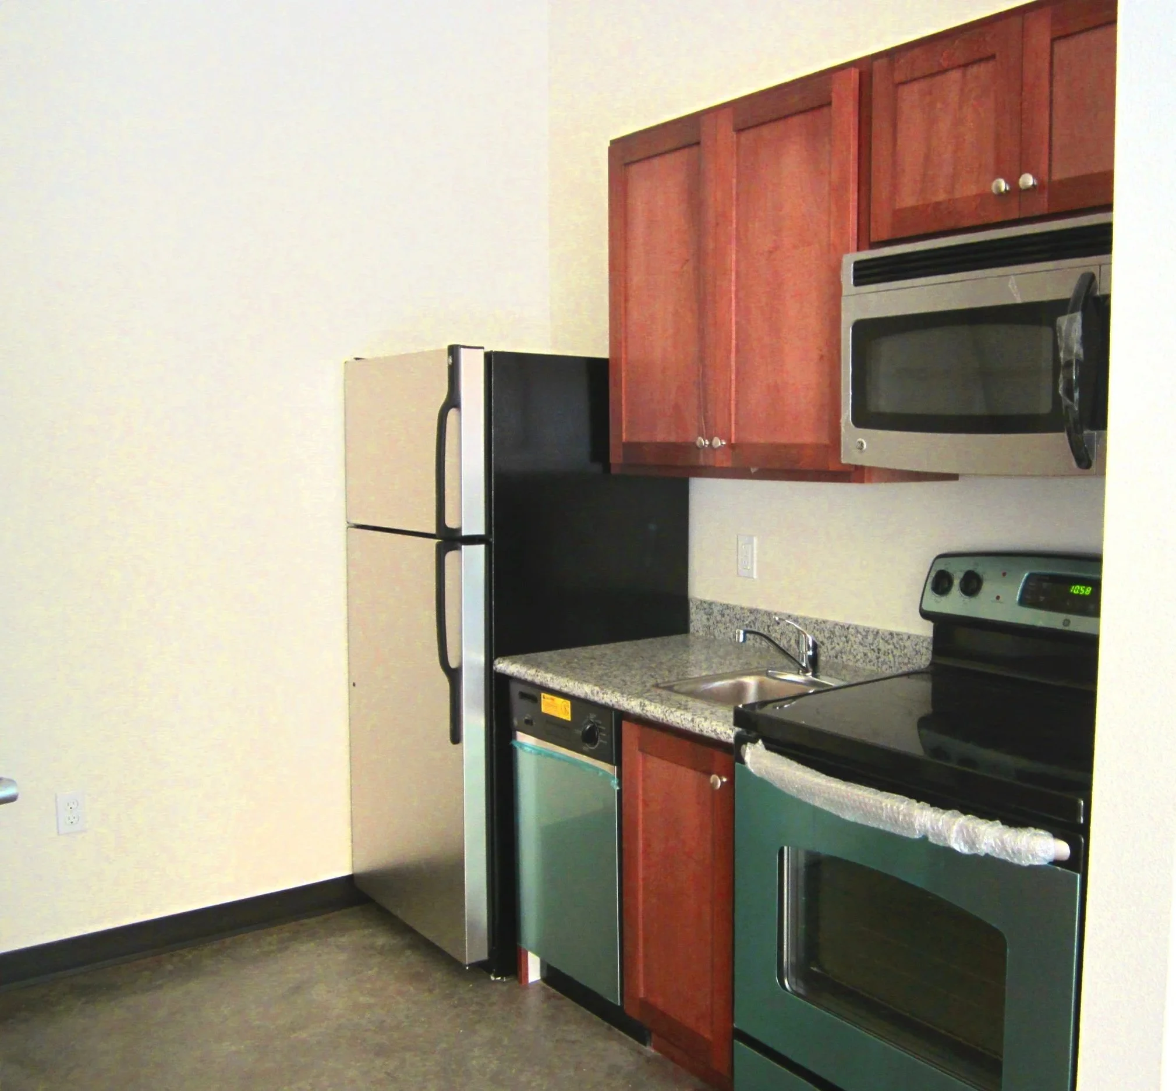
This 63,000 SF mixed-use apartment community comprises three separate four-story wood frame buildings.
The project houses 50 apartment units with retail on the main floor. All three structures used concrete, CMU, steel, and wood. Separating the buildings are large flow through planters with concrete and teakwood walkways.
Precision worked around the challenges of a busy urban environment of NW Portland, including existing 10-foot powerlines, pedestrian safety, and being within 25 feet of other buildings during construction.
Client:
WDC Properties
Location:
Portland, OR
Size:
65,000 SF
Architect:
Fosler Architects, LLC
Rose Apartments
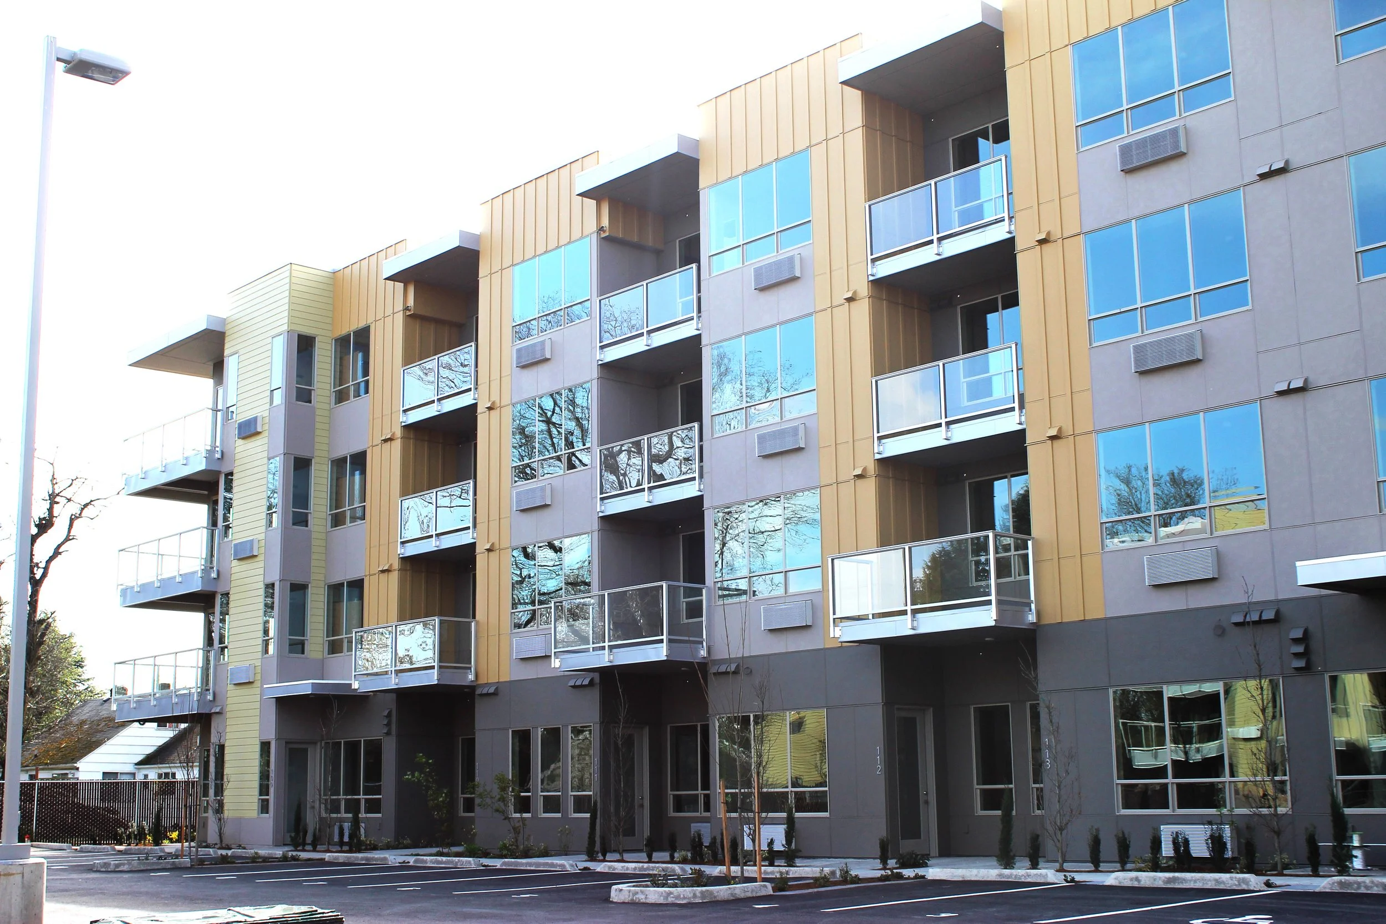
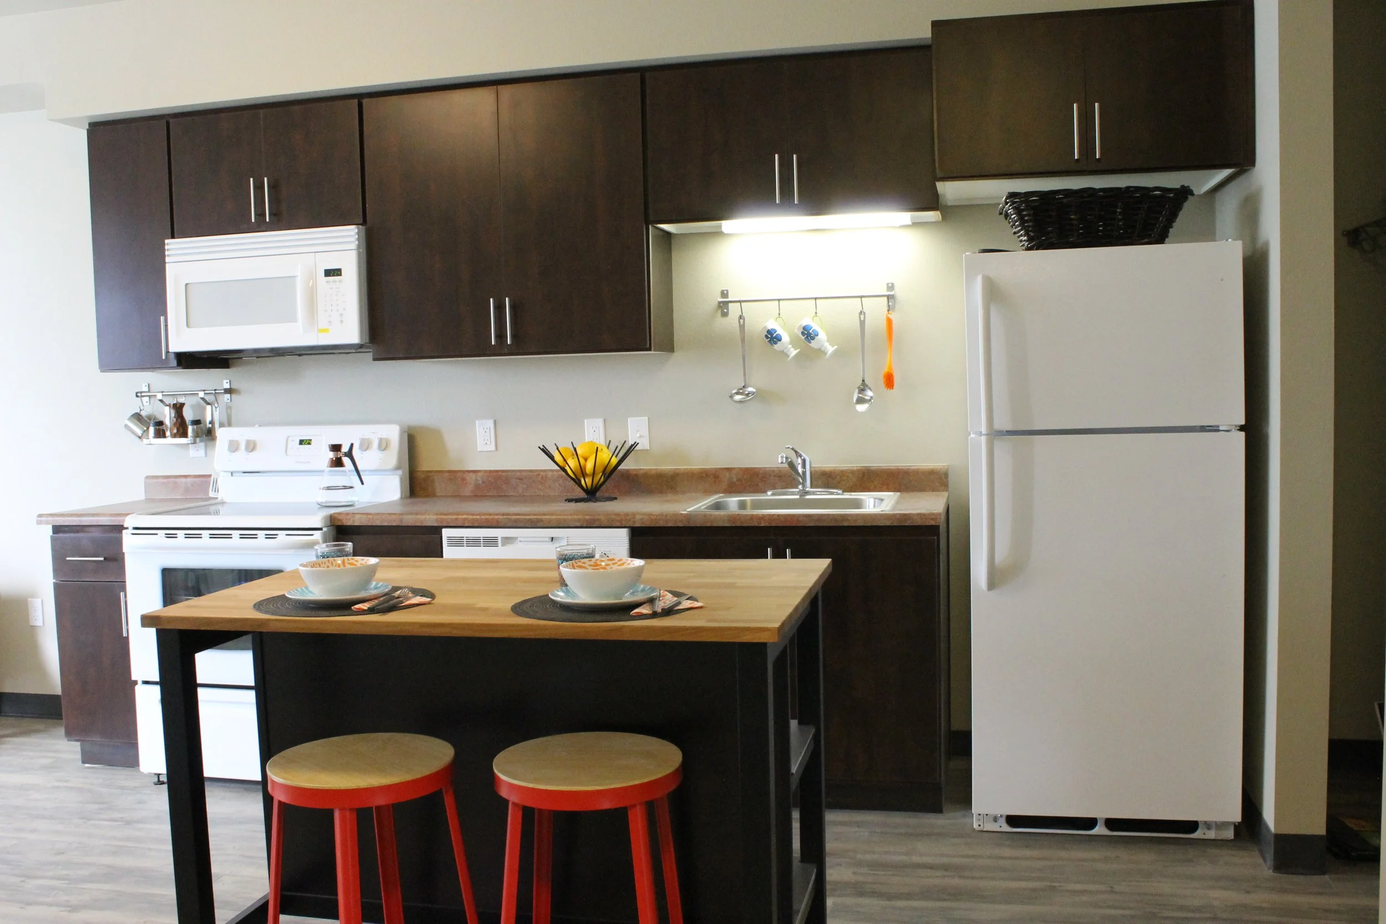
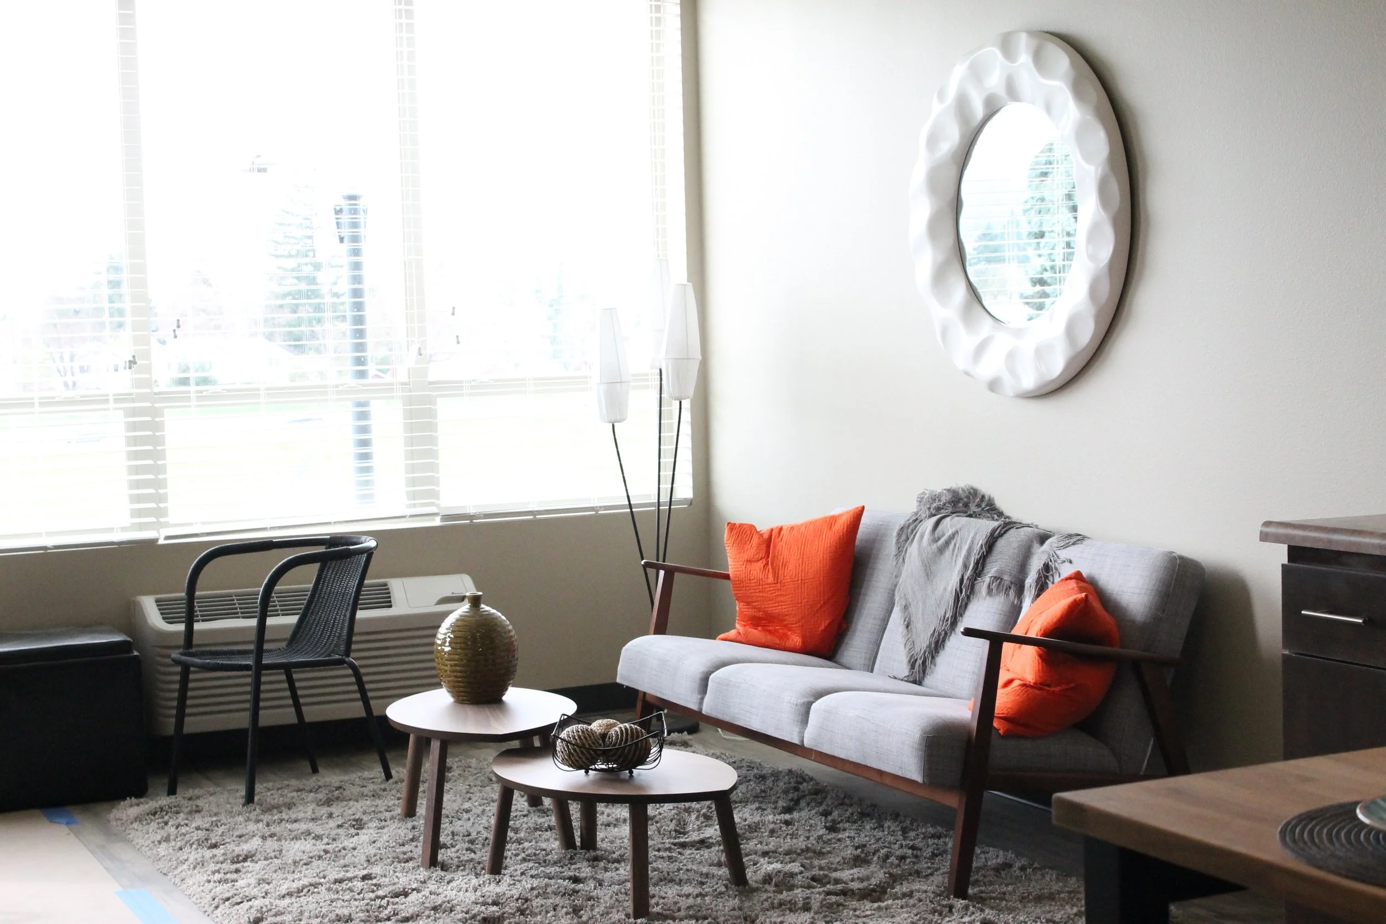
This 65,000-SF mixed-income apartment complex includes two four-story wood frame buildings totaling 90 units.
With clean finishes and shared tenant spaces, this housing project was built around connection with a community garden, fire pit, and art made by local artists.
It reflects our value of sustainability, incorporating green and energy-efficient design. We completed this project on time, in just 24 months.
Client:
Rose Holdings, LLC
Location:
Portland, OR
Size:
65,000 SF
Architect:
Craig Monaghan Architect