
NON-PROFIT
Family Peace Center
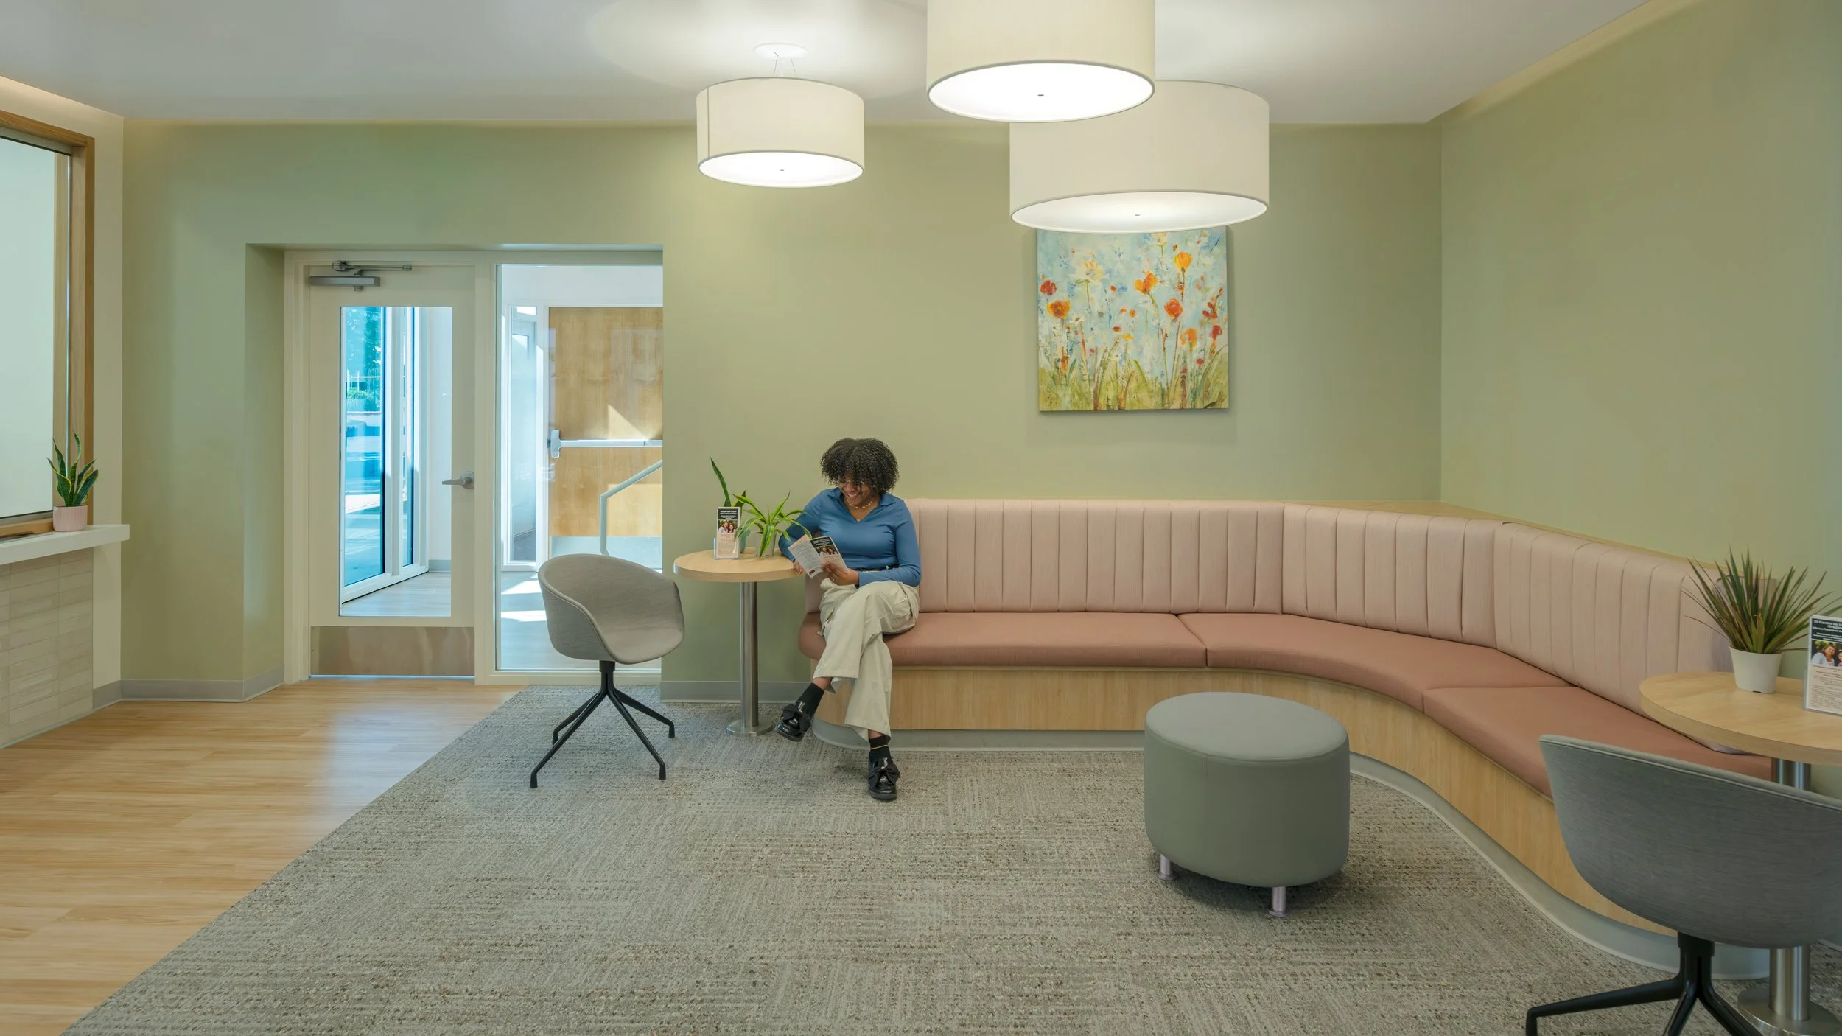
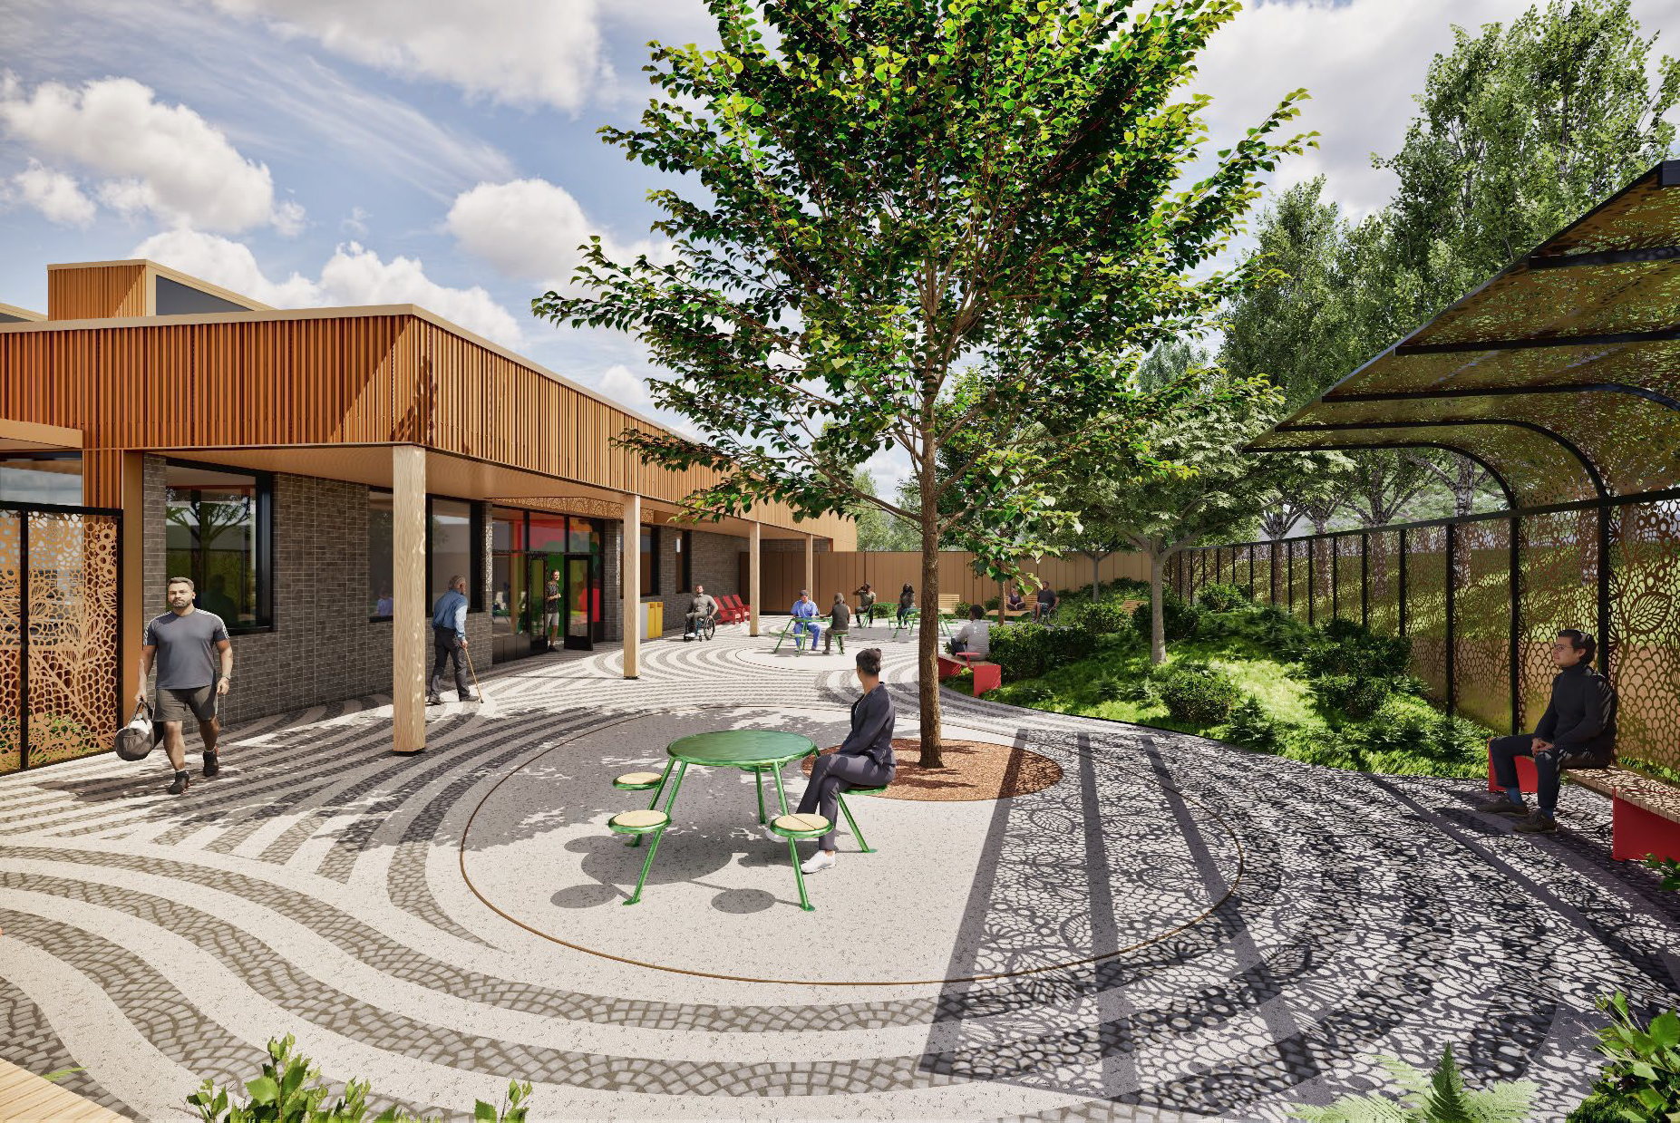
The Family Peace Center in Hillsboro, Oregon is a new facility for the Family Justice Center of Washington County that advances the organization's mission to provide safe, welcoming housing options for survivors of domestic violence.
Precision Construction delivered the project as CM/GC alongside Soderstrom Architects. The central challenge our team had to overcome was making the building feel welcoming, calming, and conducive to healing while keeping residents, visitors, and staff of all ages secure. The result is a one-of-a-kind, collaborative hub where survivors of domestic violence, sexual assault, child abuse, elder abuse, and human trafficking can have access to all the services they could need in one place.
The Family Peace Center brings together 21 community partners and agencies under one roof, including CARES Northwest, Domestic Violence Resource Center, Oregon Food Bank, Oregon Law Center, Providence Health & Services SAFE Clinic, and law enforcement groups like Washington County Sheriff’s Office. These groups work together to coordinate services and reduce the burden on those seeking help. They also provide youth programming, a therapeutic preschool and family supports so people of all ages can heal.
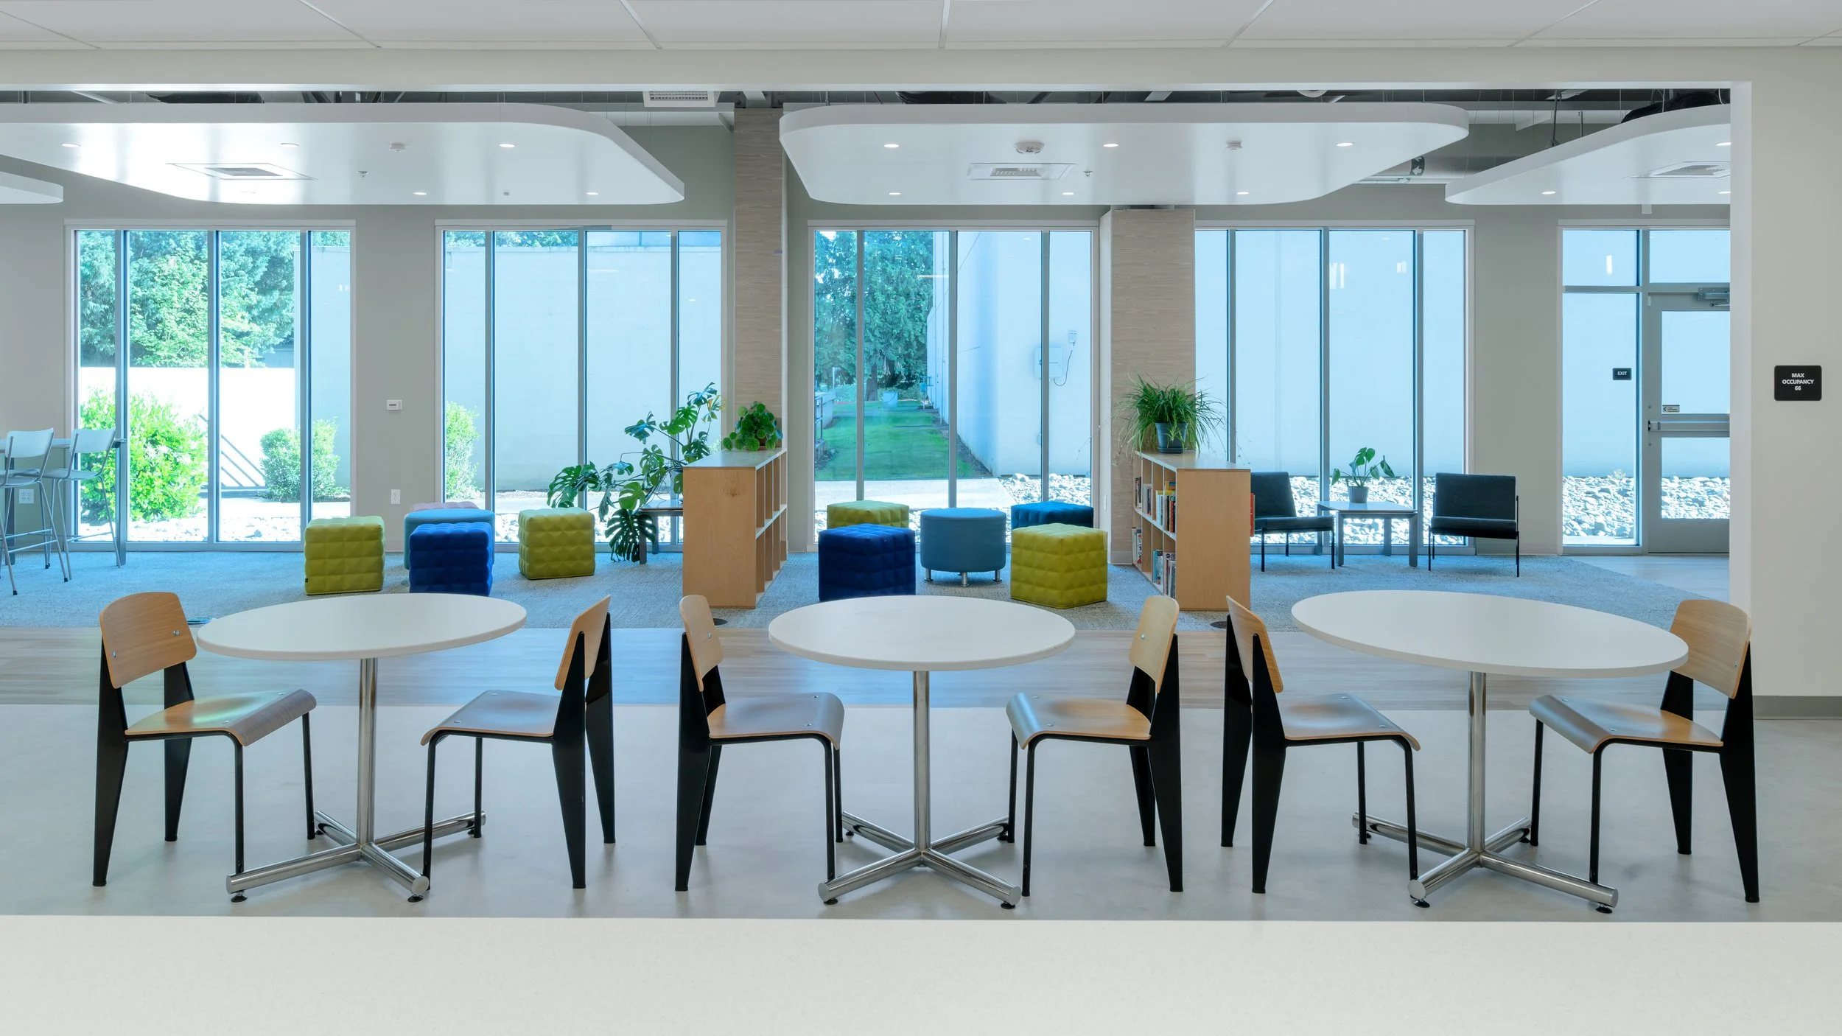
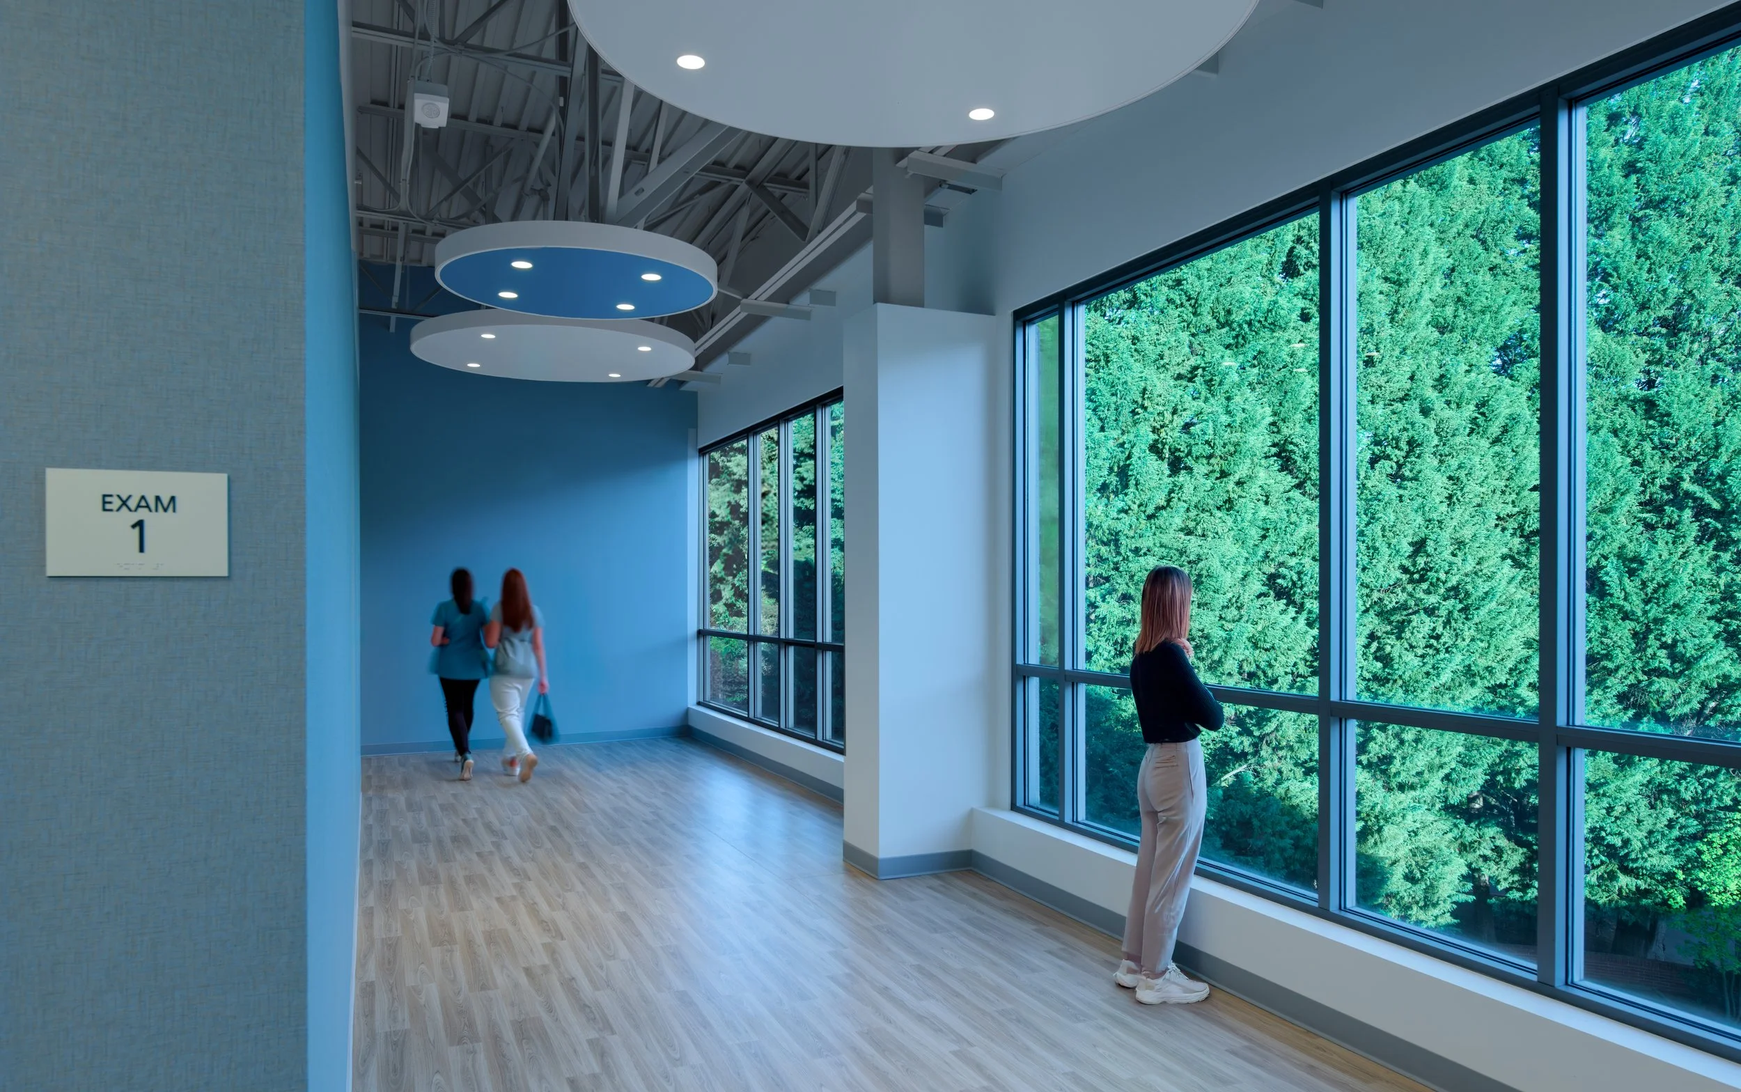
The balance of building somewhere survivors felt secure and safe shaped the details: durable materials, open sight lines to the gardens, calming colors, ADA accommodations, protective window treatments, and secure entrances, exits, and pathways. The team drew on lessons learned from comparable trauma-informed projects, and was guided by the VOICES Survivor Advisory Committee, which was made up of survivors themselves.
There are trauma-informed elements at every level. From nature-inspired colors and artwork to create a sense of calm, curved walls and soft finishes to ease anxiety and eliminate harsh edges, and spaces for healing, a donation pantry, and laundry rooms to support practical needs with respect and care while maintaining dignity for those impacted.

Client:
Family Justice Center of Washington County
Location:
Hillsboro, OR
Size:
64,000 SF
Architect:
Soderstrom Architects
The Caring Place
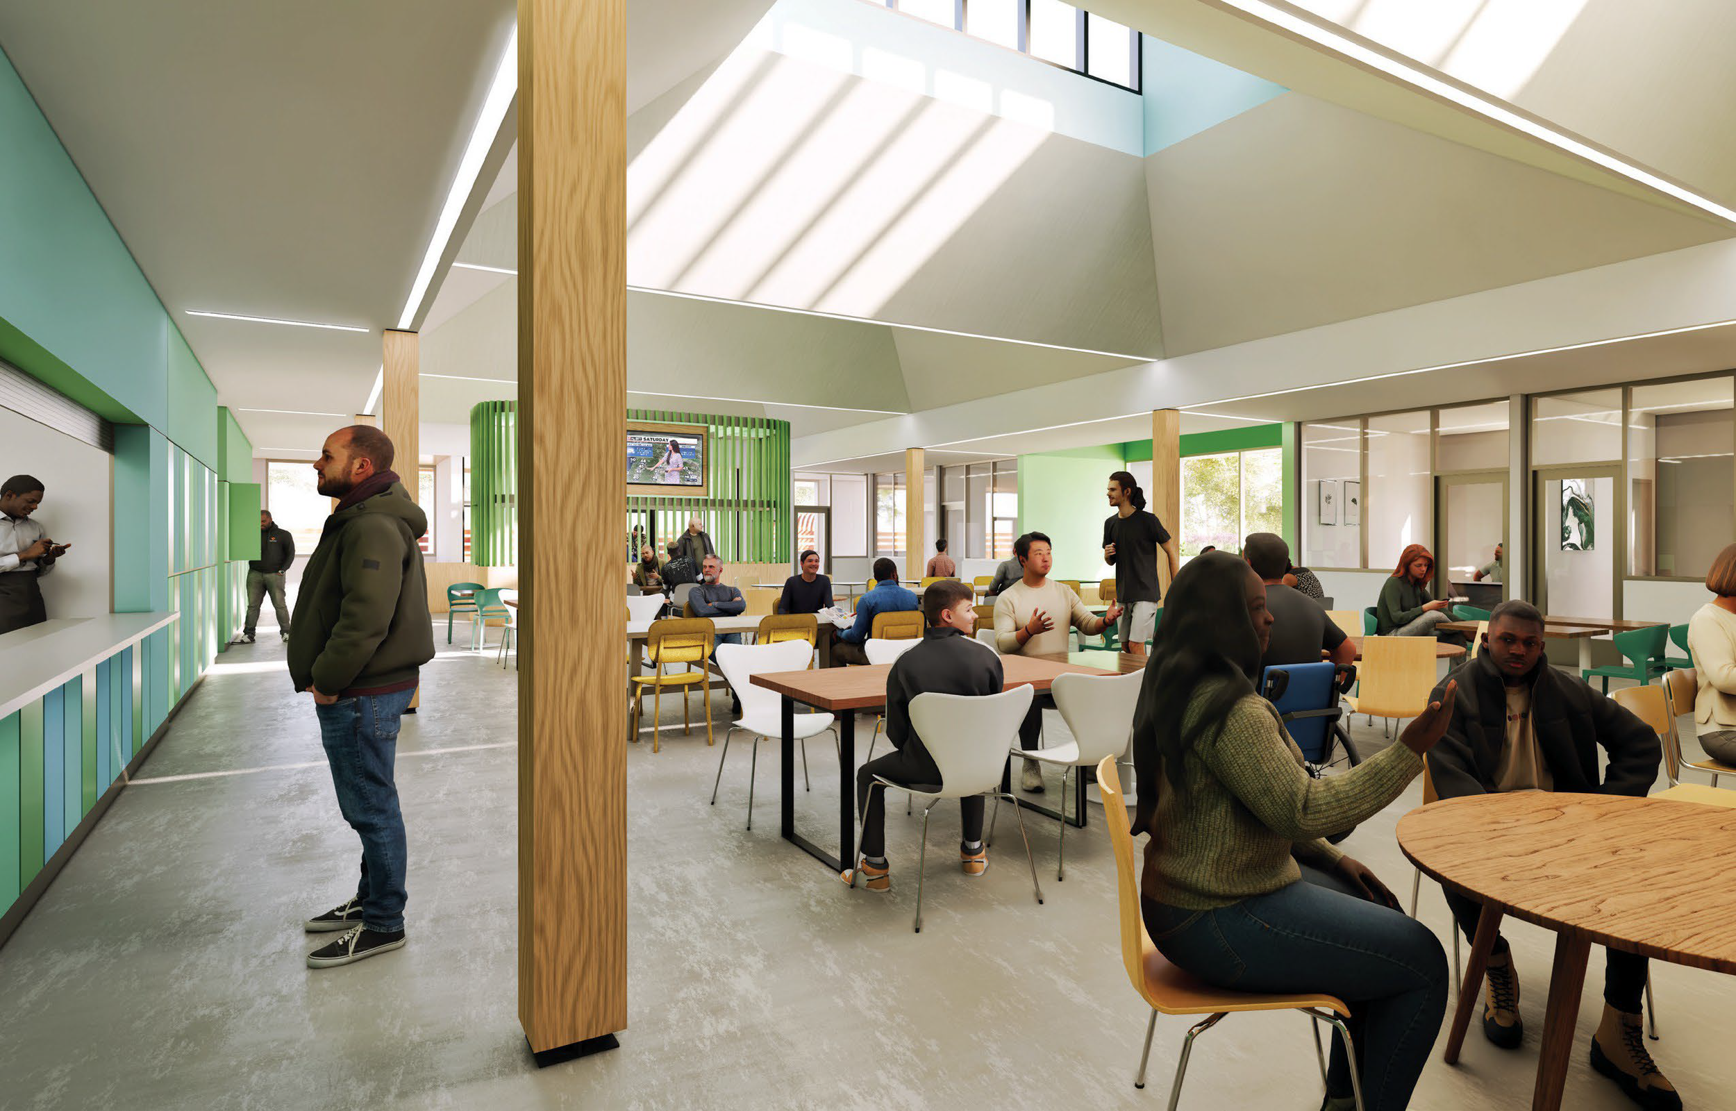
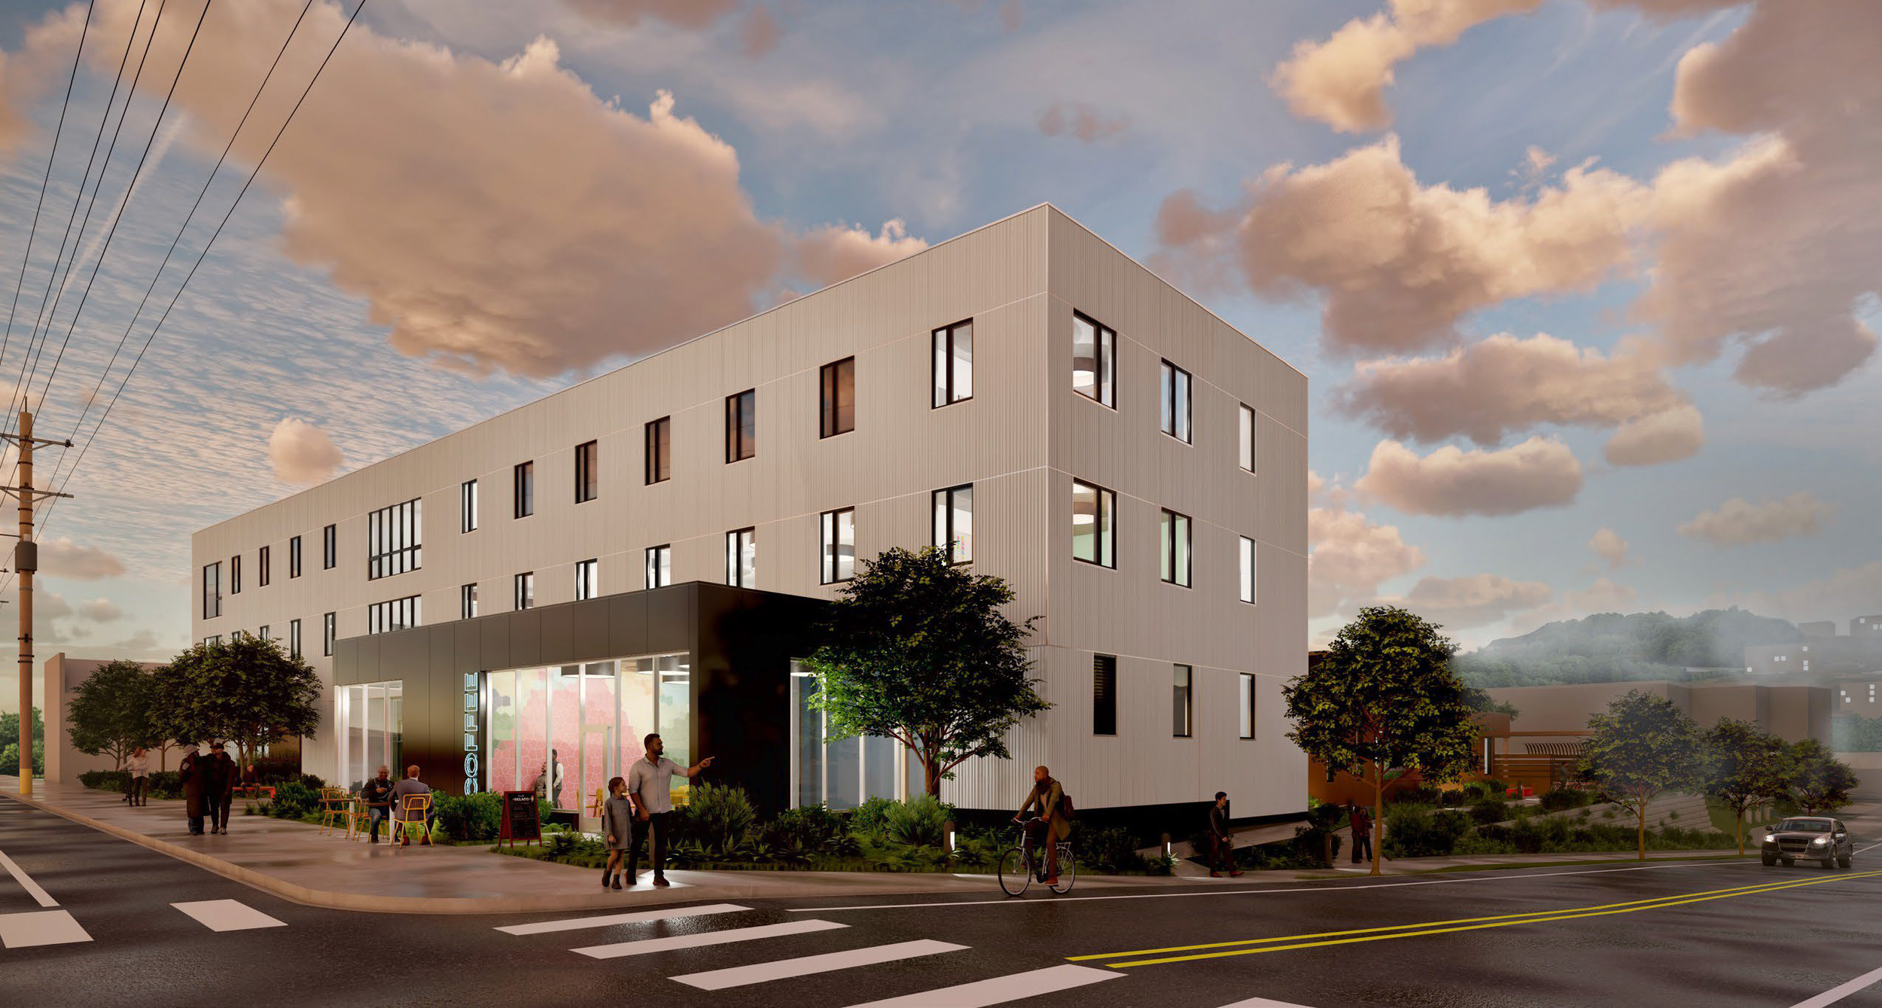
The Caring Place will serve as a centralized hub of local service providers to give support to people experiencing homelessness. Opening in 2027, it will be a critical community space for recovery, healing, and medical care for these community members.
The facility is located near a major public transportation hub and will also host several partner organizations, including The Father’s Heart, LoveOne, CODA Inc., Clackamas County Coordinated Housing Access, and the Oregon City Caring Court.
These organizations will offer essential services such as meals, showers, shelter, laundry facilities, and connections to housing and support services. It will also include access to a Federally Qualified Health Center (FQHC) with professional healthcare providers for injuries and essential mental and behavioral health services.
Client:
Homeless Solutions Coalition of Clackamas County
Location:
Oregon City, OR
Size:
35,000 SF
Architect:
Bearing Architecture
Women’s LifeChange
Center
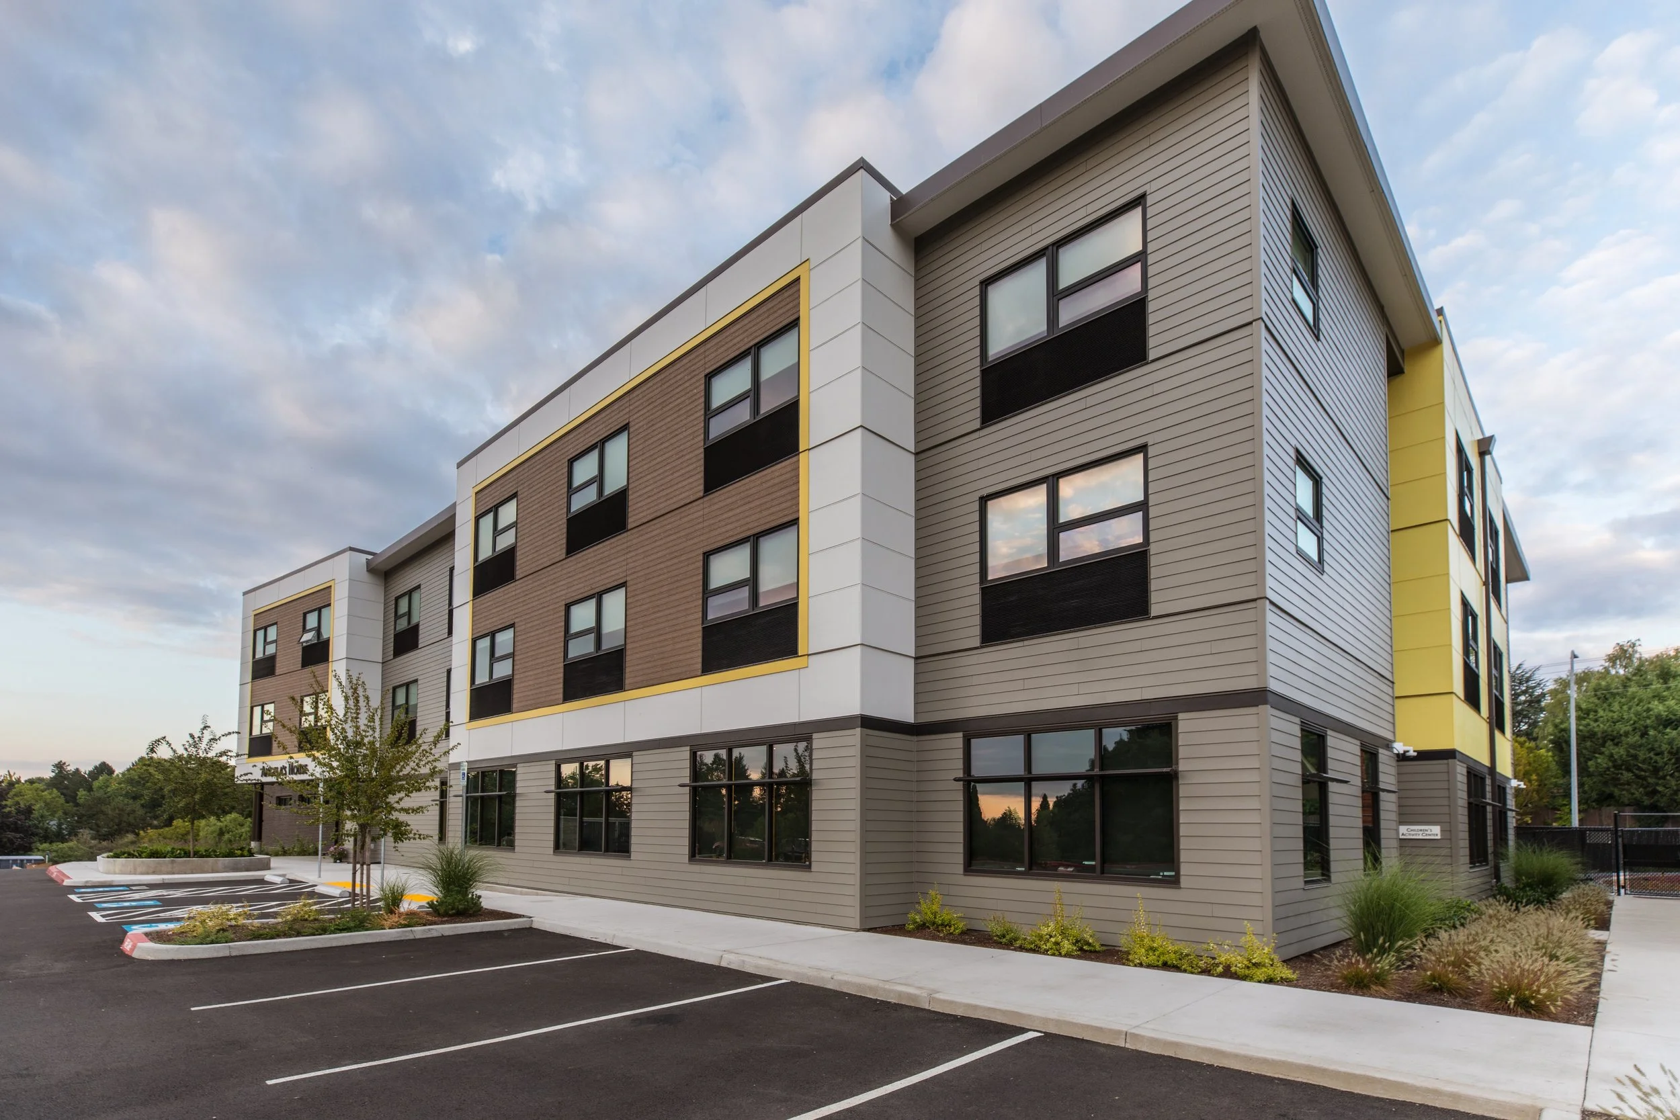
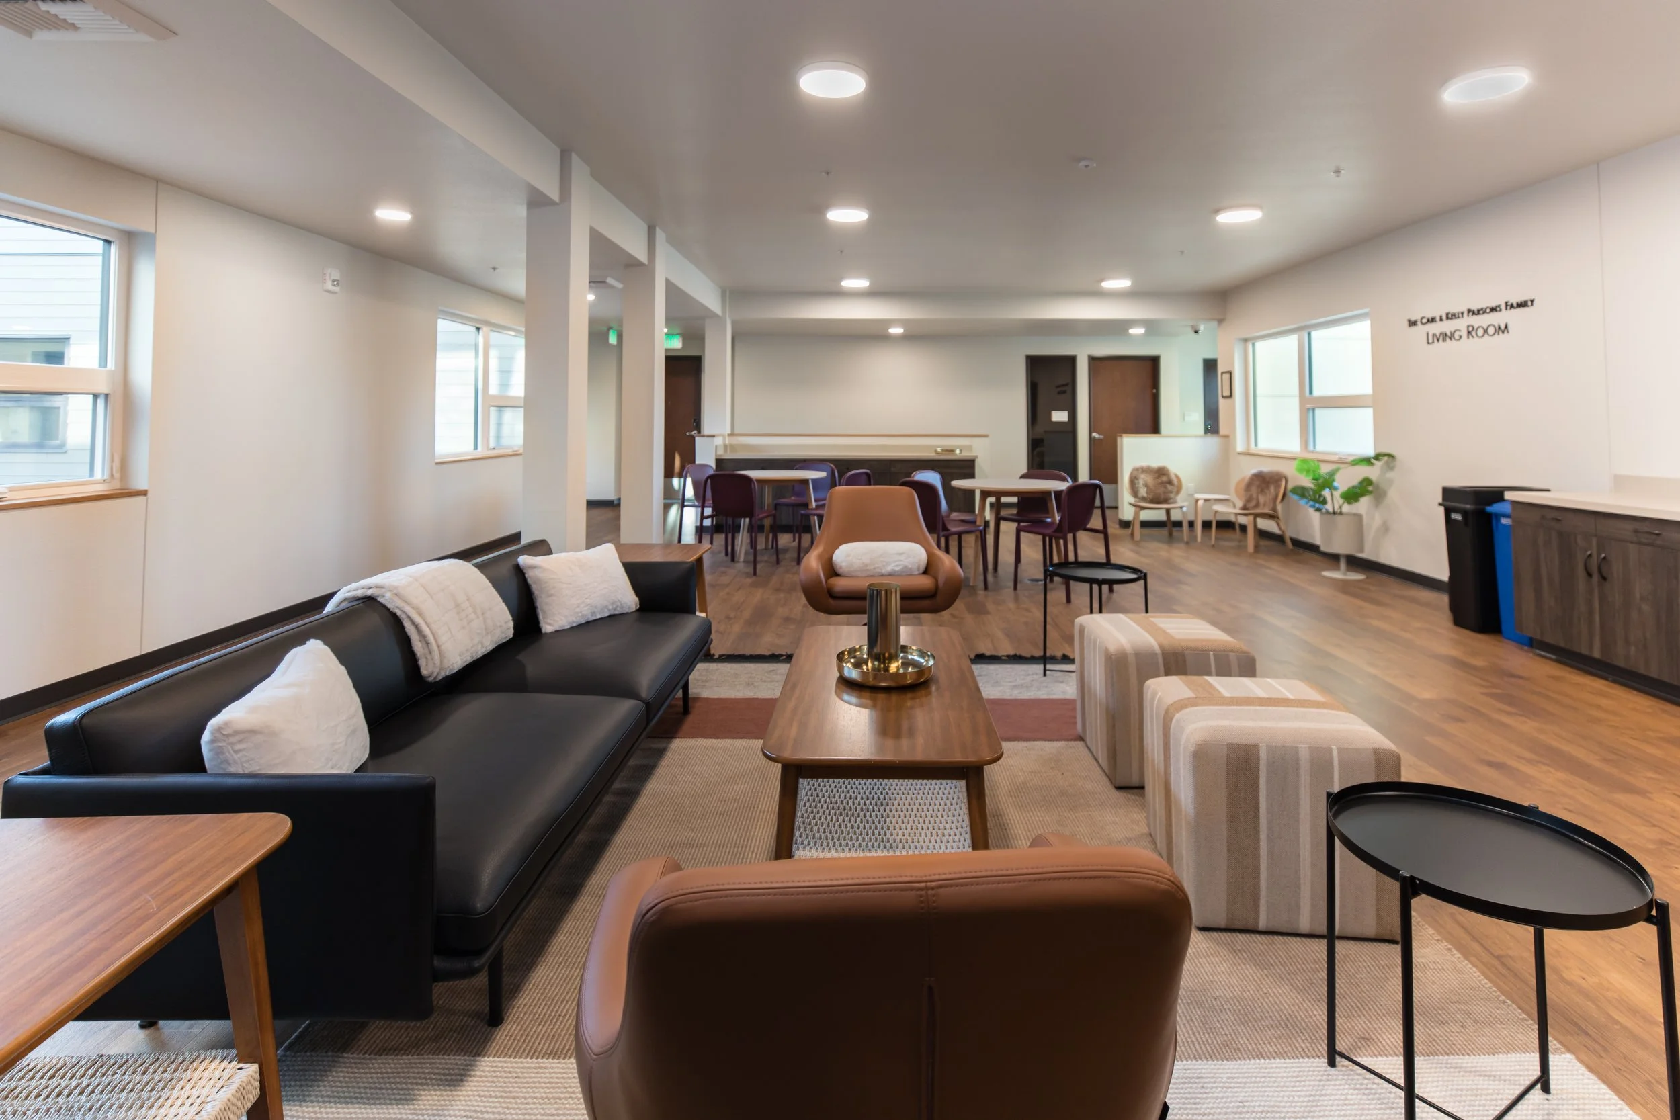
Some projects are a once-in-a-lifetime opportunity to make an impact. Precision recognized this opportunity when working with the Union Gospel Mission to construct the Women’s LifeChange Center, also known as “Angela’s House.”
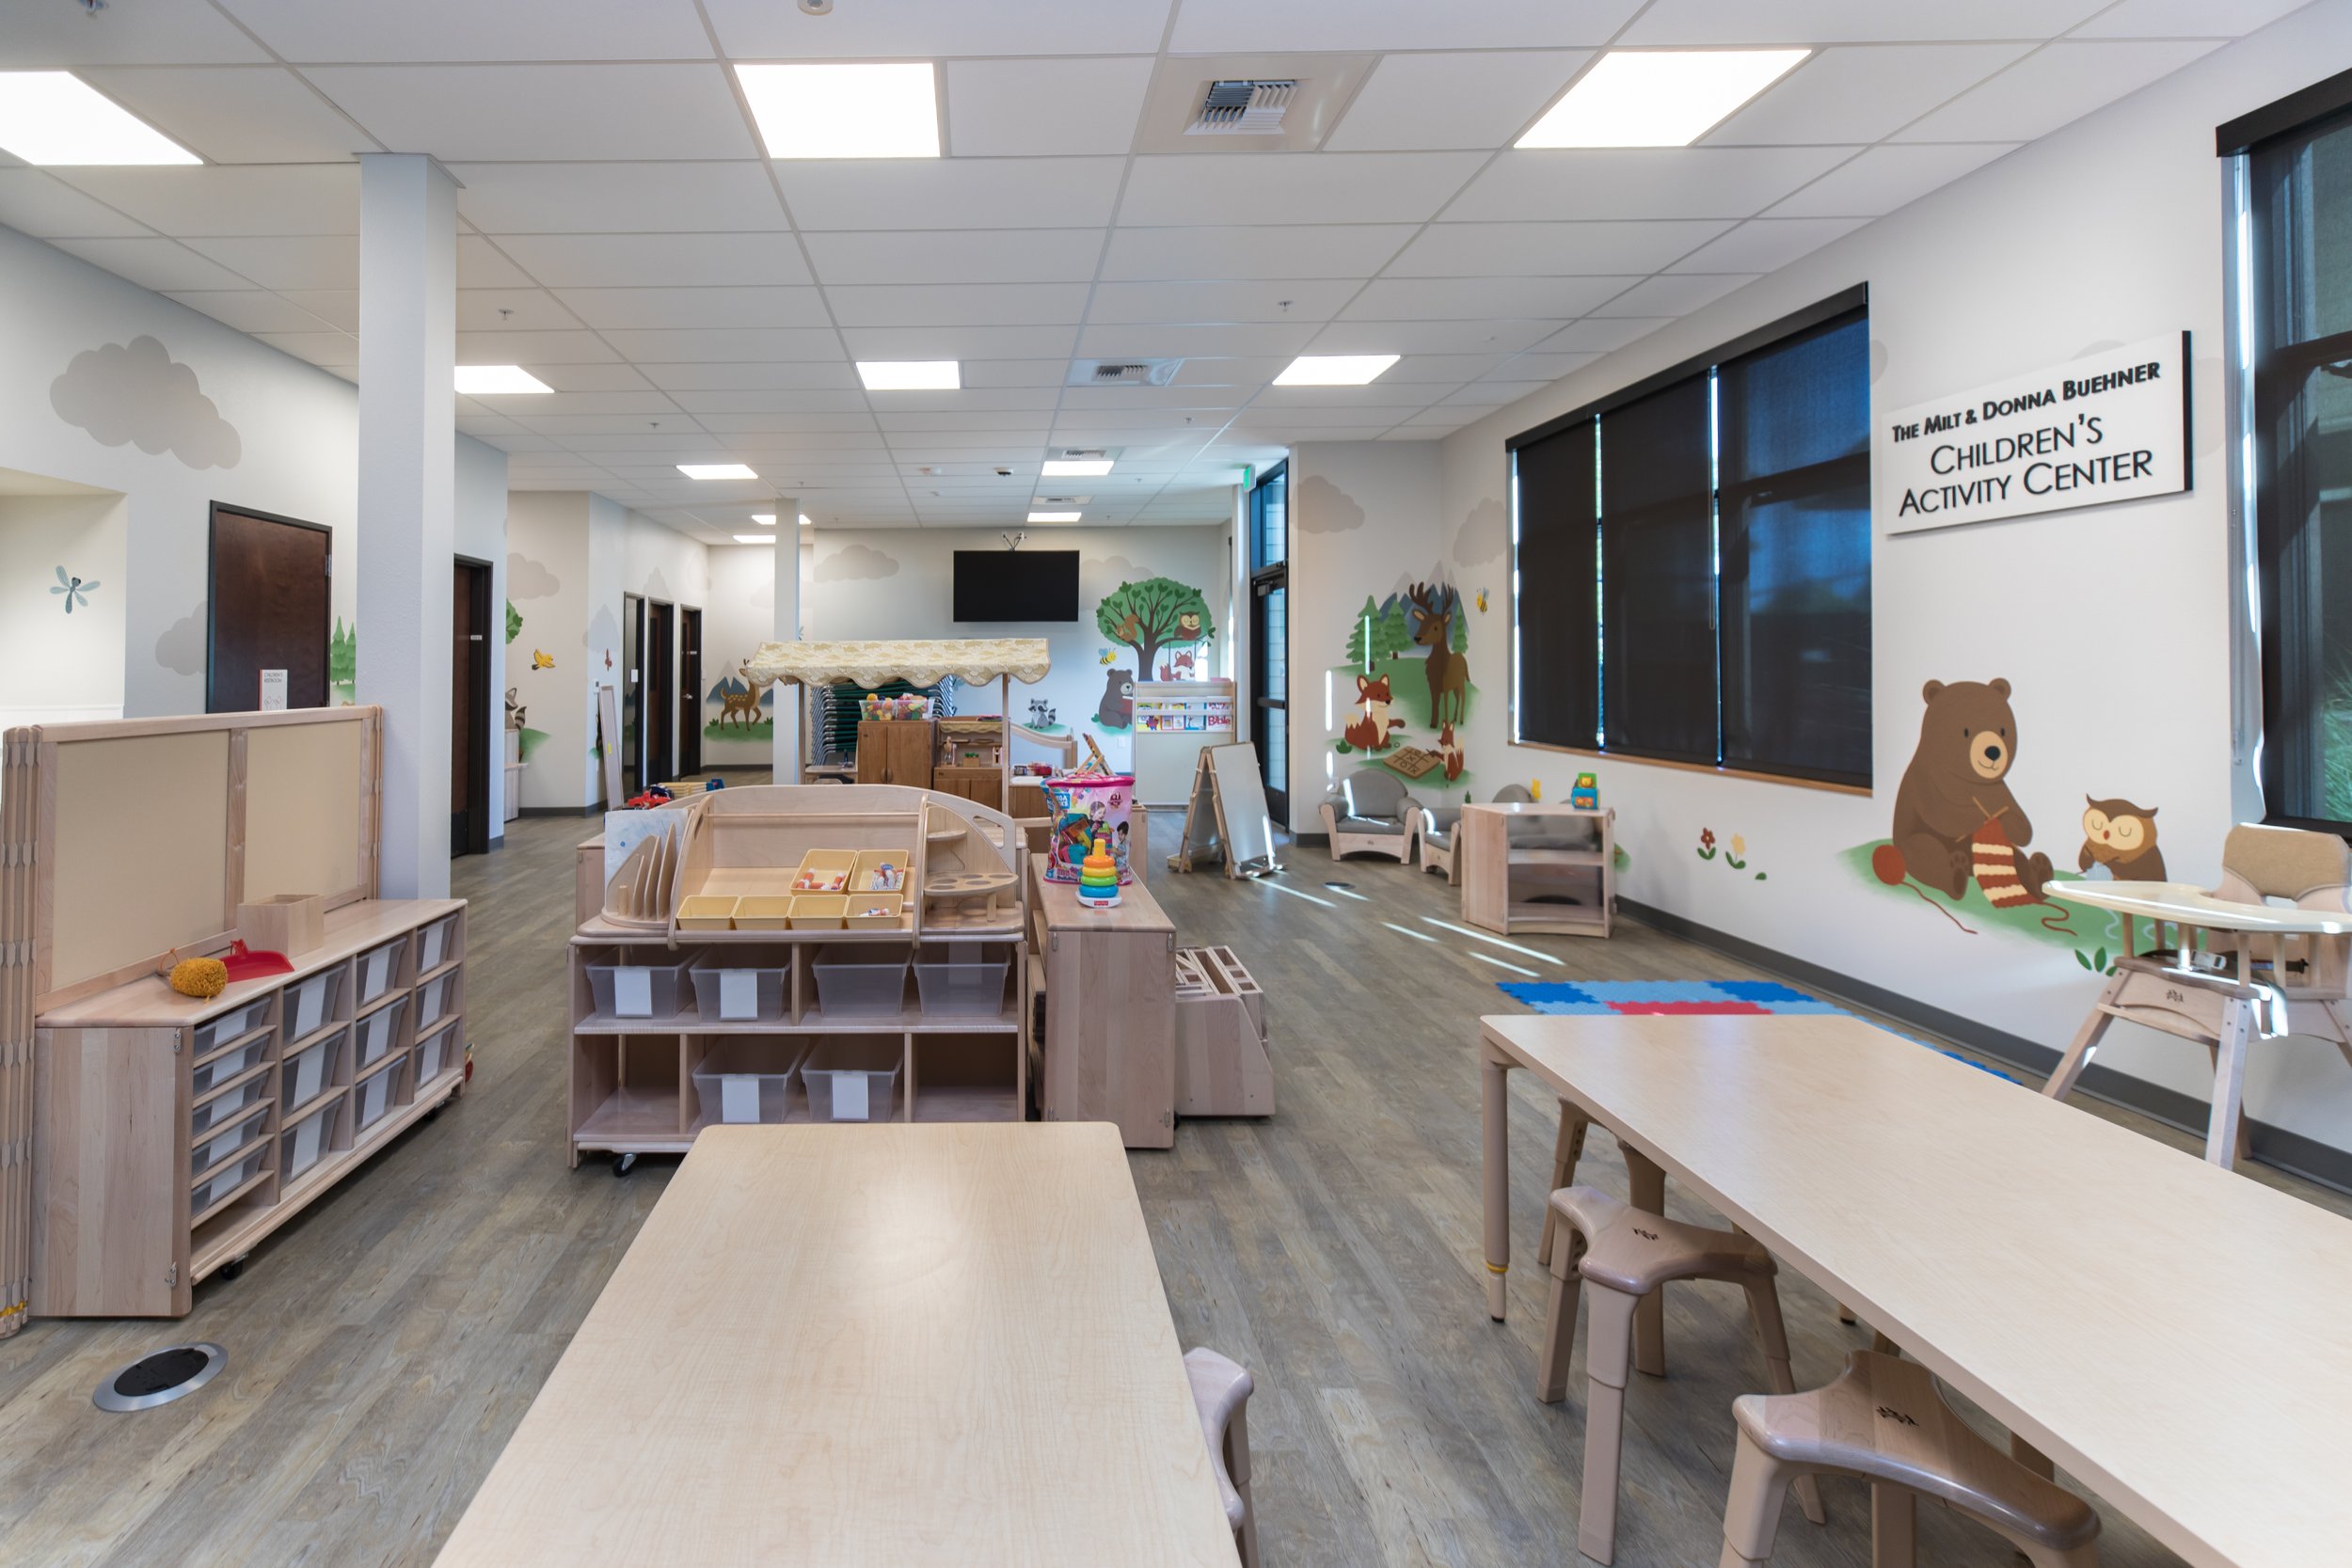
This multi-purpose, mixed-use building opened in September 2025 to help women and children experiencing homelessness, addiction, and abuse discover safety, stability. Built with longevity and holistic community support in mind, the new home provides space for up to 80 women and children to live together in a safe environment.
Key Program Elements:
Residential Units
Gathering Spaces
Group Dining + Commercial Kitchen
On-Site Counseling
Daycare
Offices
Client:
Union Gospel Mission
Location:
Washington County, OR
Size:
53,000 SF
Architect:
CIDA Inc.
Camp Meriwether
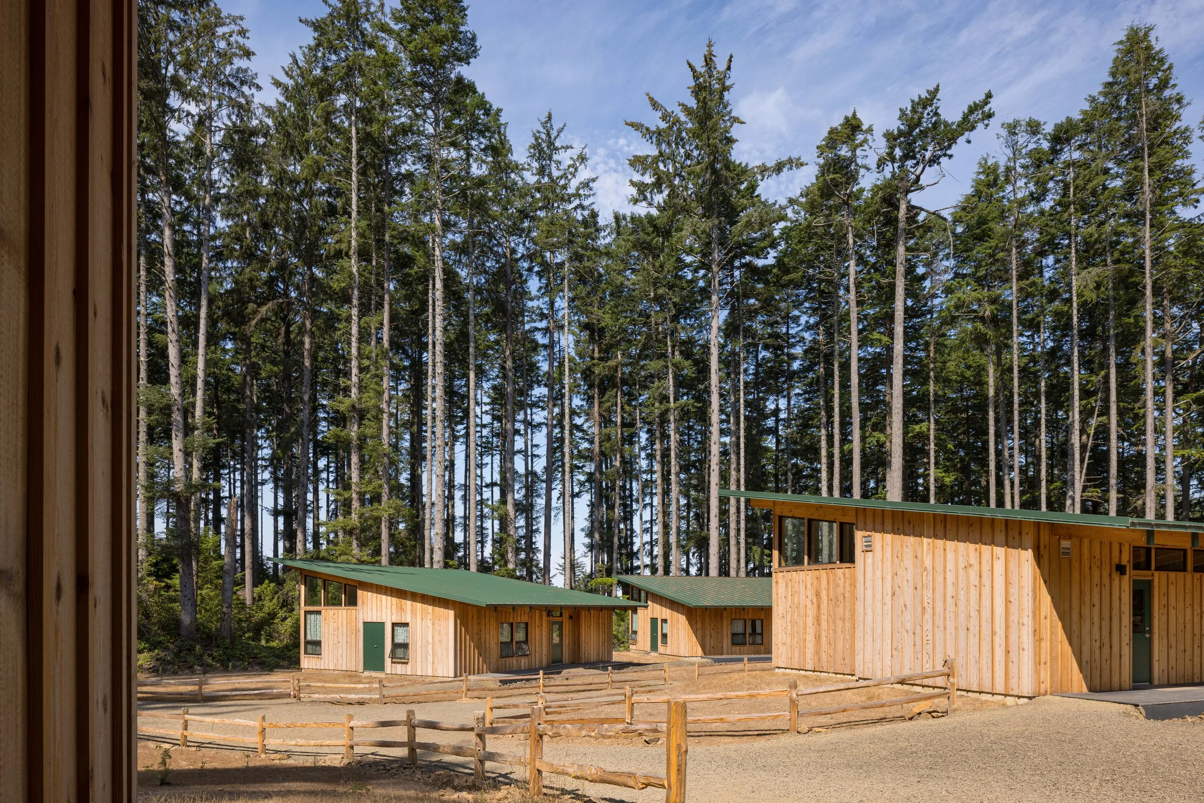
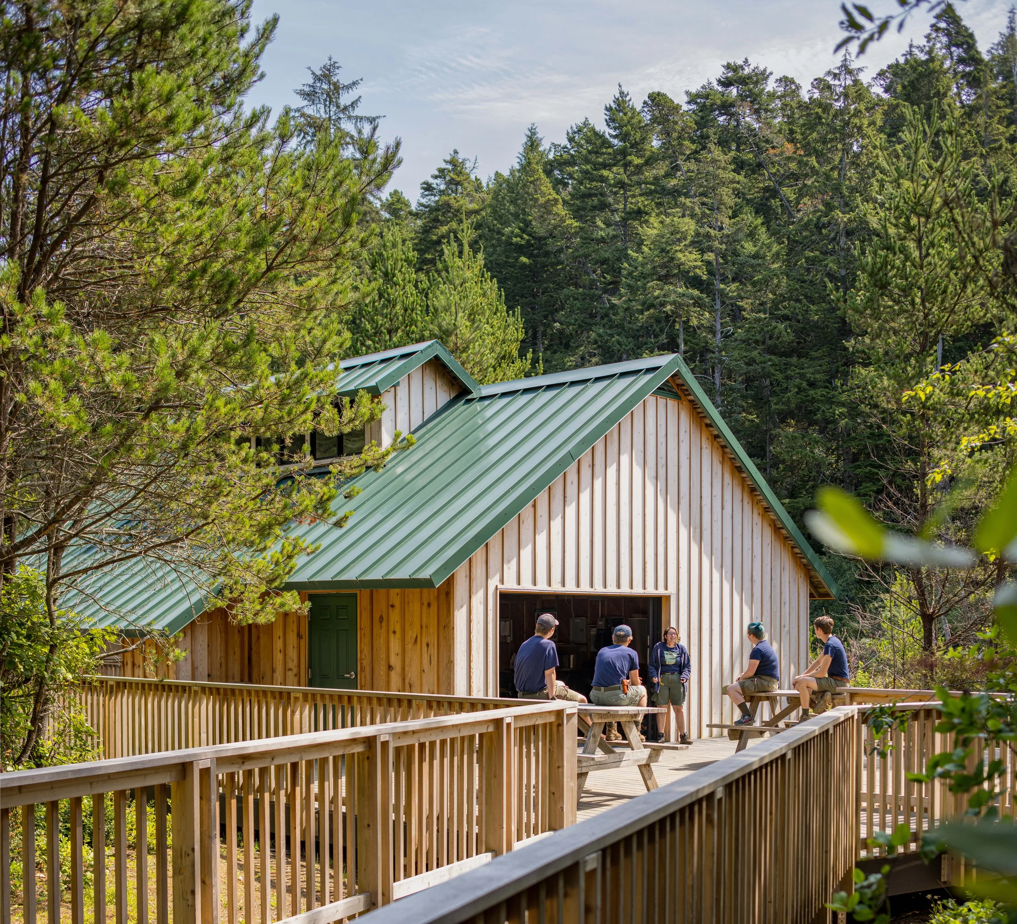
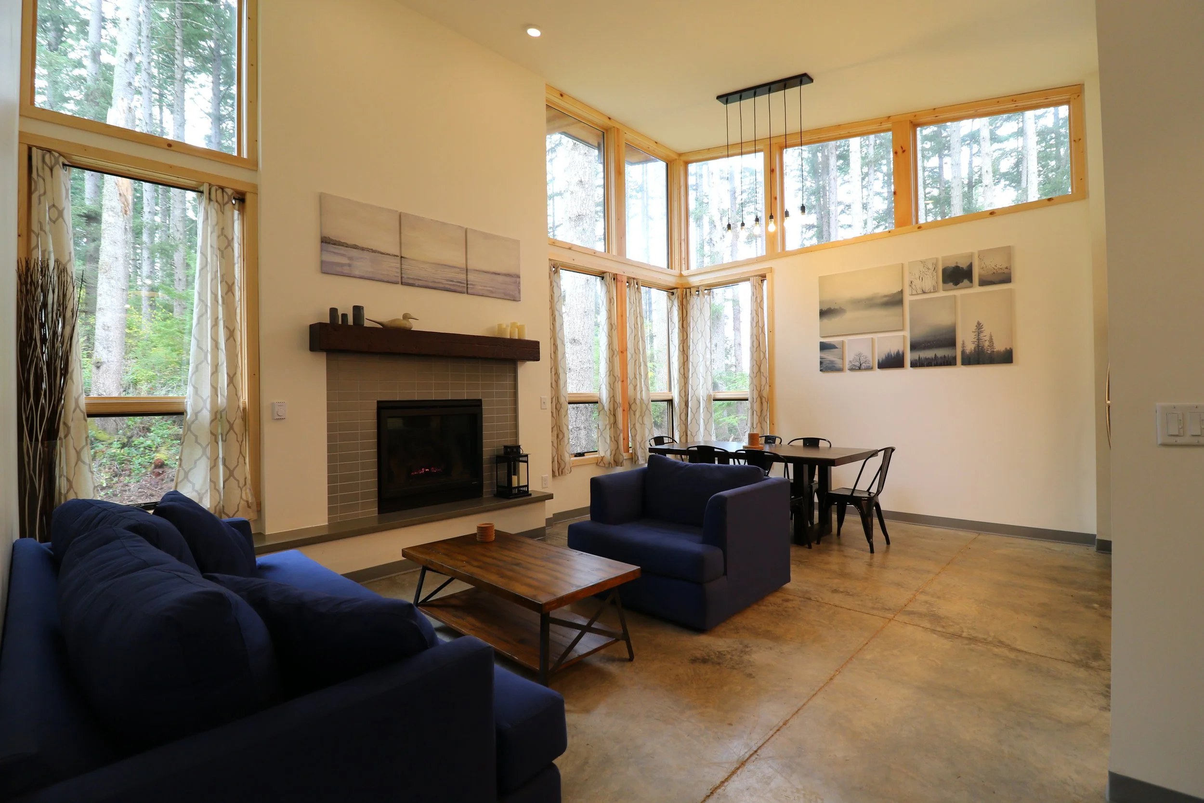
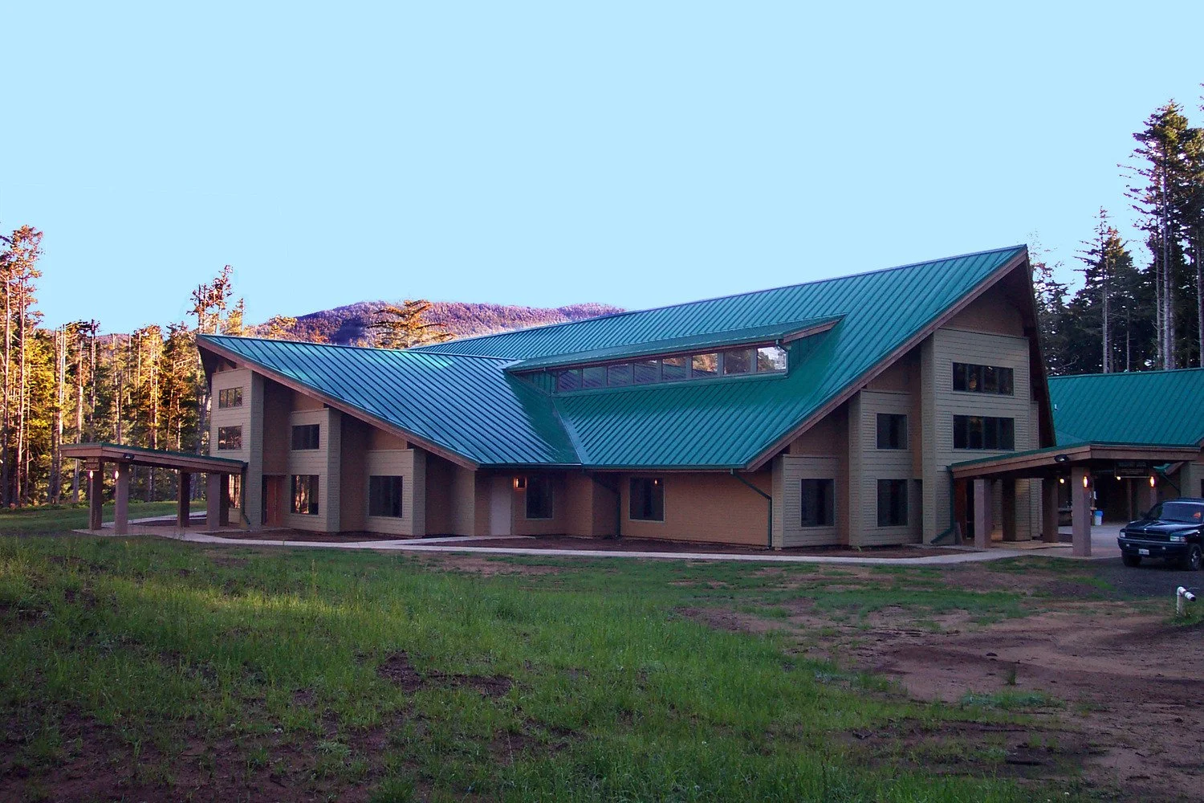
Camp Meriwether is part of a 780-acre Scout reservation southwest of Tillamook, hosting more than 2,700 Scouts each summer.
The beautiful timber-framed dining hall includes a full kitchen capable of serving 500 people. Precision collaborated with the owner and architect to overcome the project’s tight budget constraints, utilizing creative value engineering ideas and fabricating various building elements off-site.
To accommodate delivery of materials to the remote site, our team pioneered a new road into the camp, winding through rugged forested terrain at grades of over 13%. Timber harvested during road construction and site clearing was sold to help fund the project. The work also included a new outdoor amphitheater to host evening campfire gatherings.
Client:
Boy Scouts of America
Location:
Tillamook County, OR
Size:
53,000 SF
Architect:
CIDA Inc.
Building on the Coast
Holy Redeemer
Church
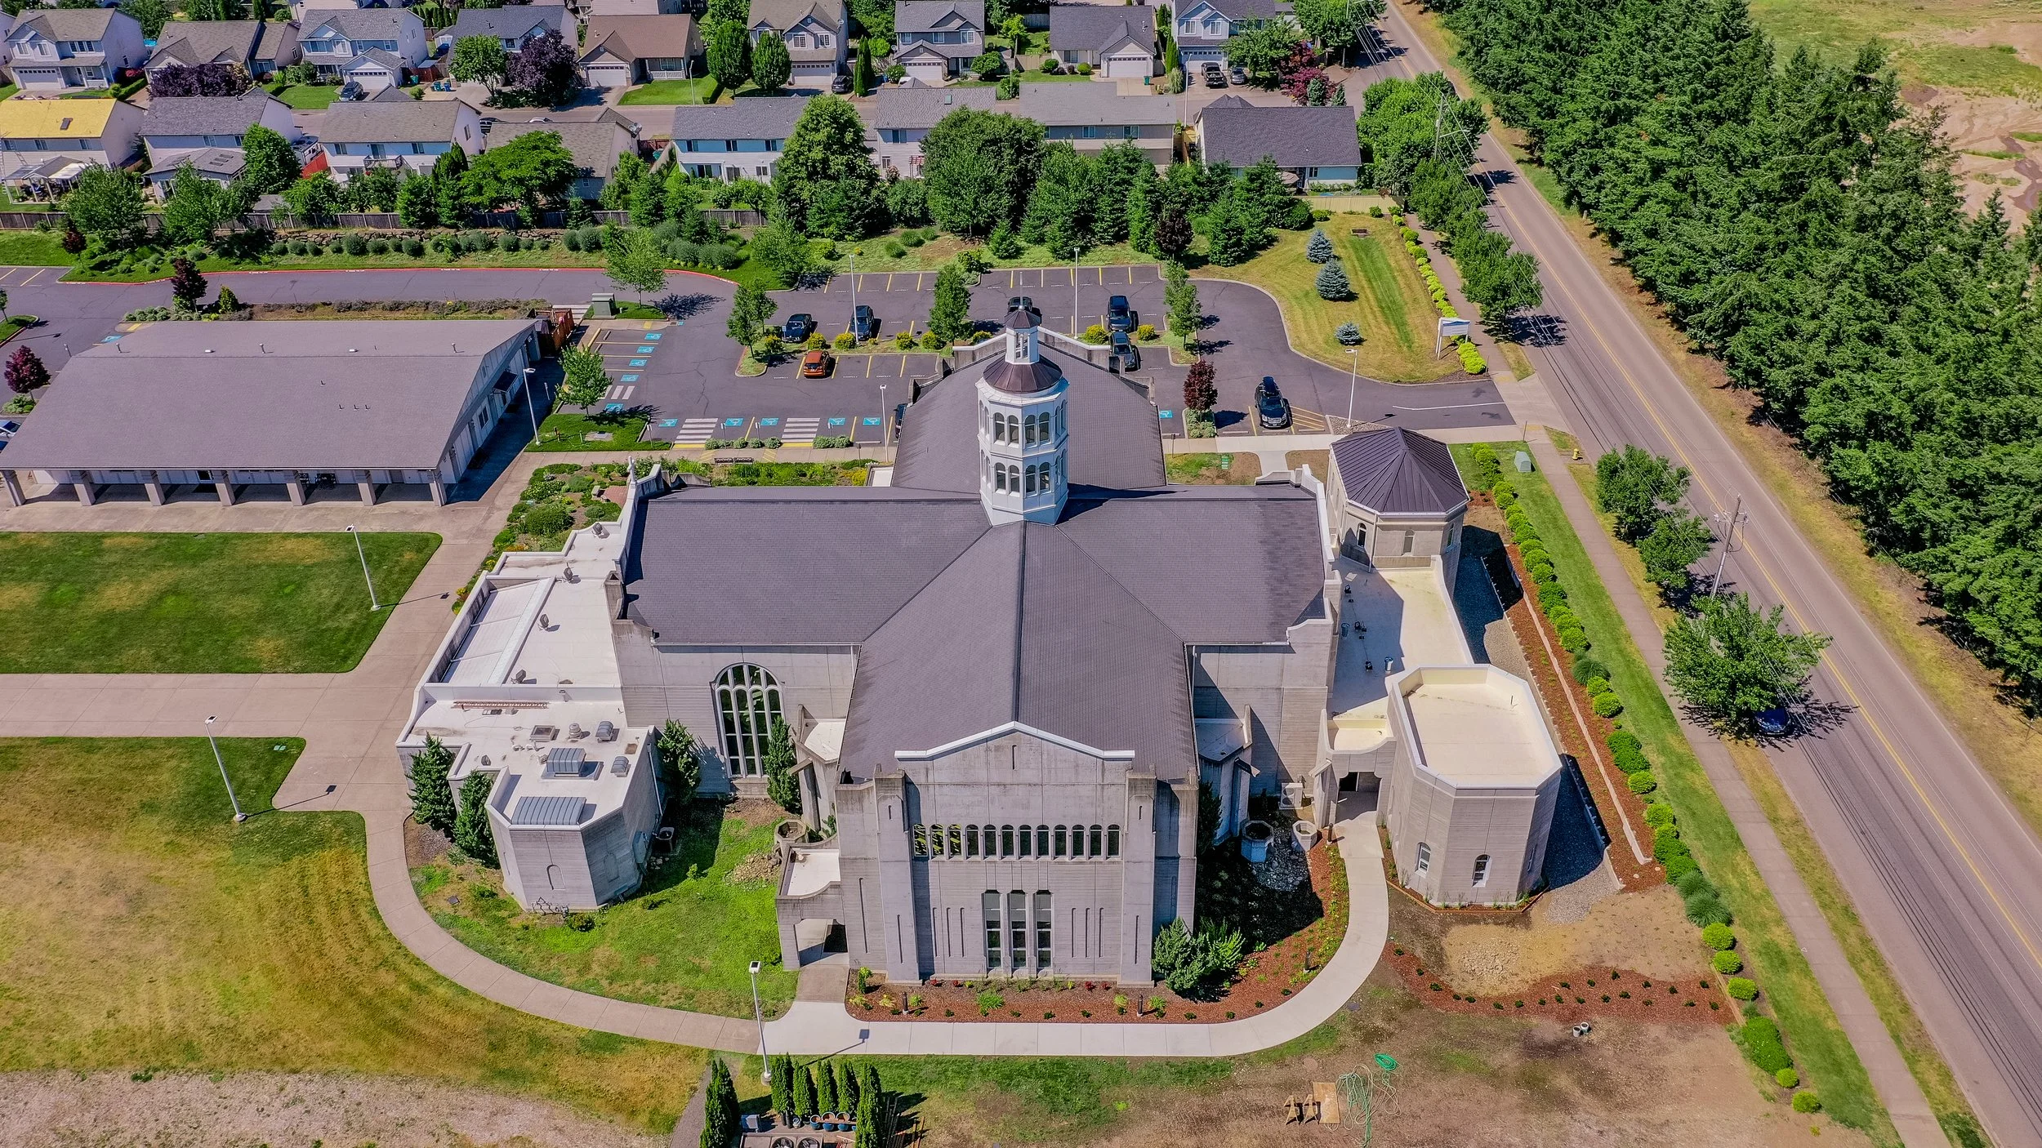
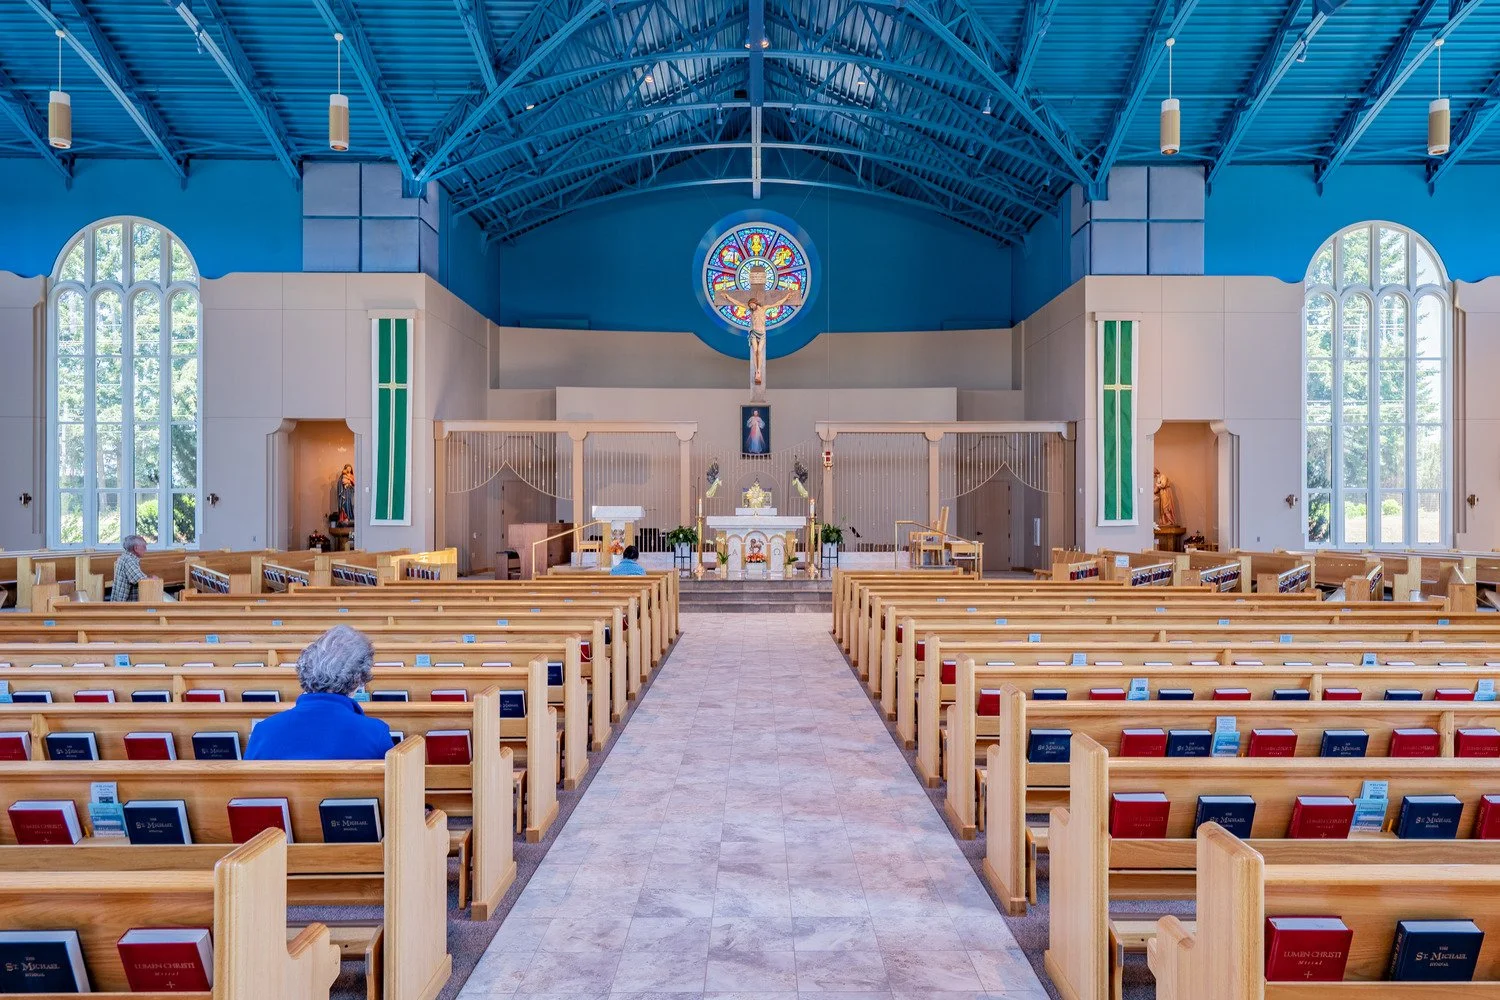
This unique project incorporates historical design principles to replicate the classic Roman Catholic style churches. After building the original church, Precision returned to perform a 2,661-SF addition to the existing building.
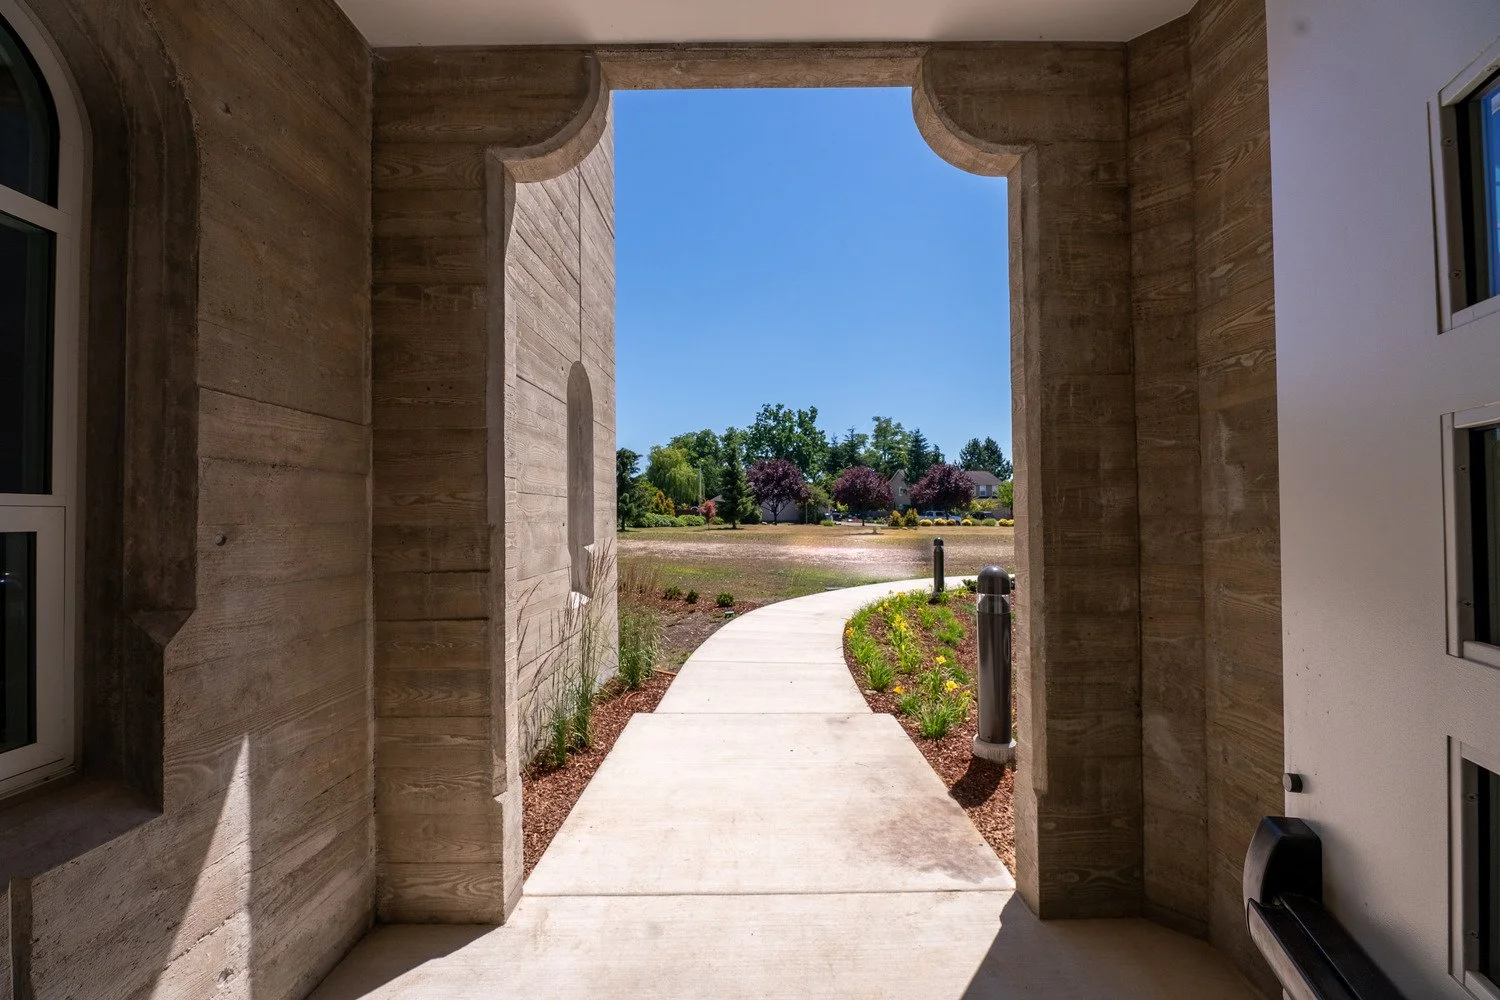
The Holy Redeemer features 40-ft cast-in-place concrete walls with a cedar board imprint design to showcase 25-ft arched cathedral windows.
The addition includes full-height cast-in-place concrete walls with board form finishing, slab on grade, and added sidewalks. The building features an Adoration Chapel, sacristy, restrooms, classroom and storage areas.
On the Holy Redeemer Church addition and renovation, the project team knocked on nearby neighbors' doors to share construction information, answer questions, and listen to concerns. The main concern was early-morning start times and noise, so crew start times were adjusted and loud activities limited to later in the day.
Client:
Holy Redeemer Catholic Parish
Location:
Vancouver, WA
Size:
13,500 SF
Architect:
EL Architects