
CULTURE
Tillamook Creamery
Visitor’s Center
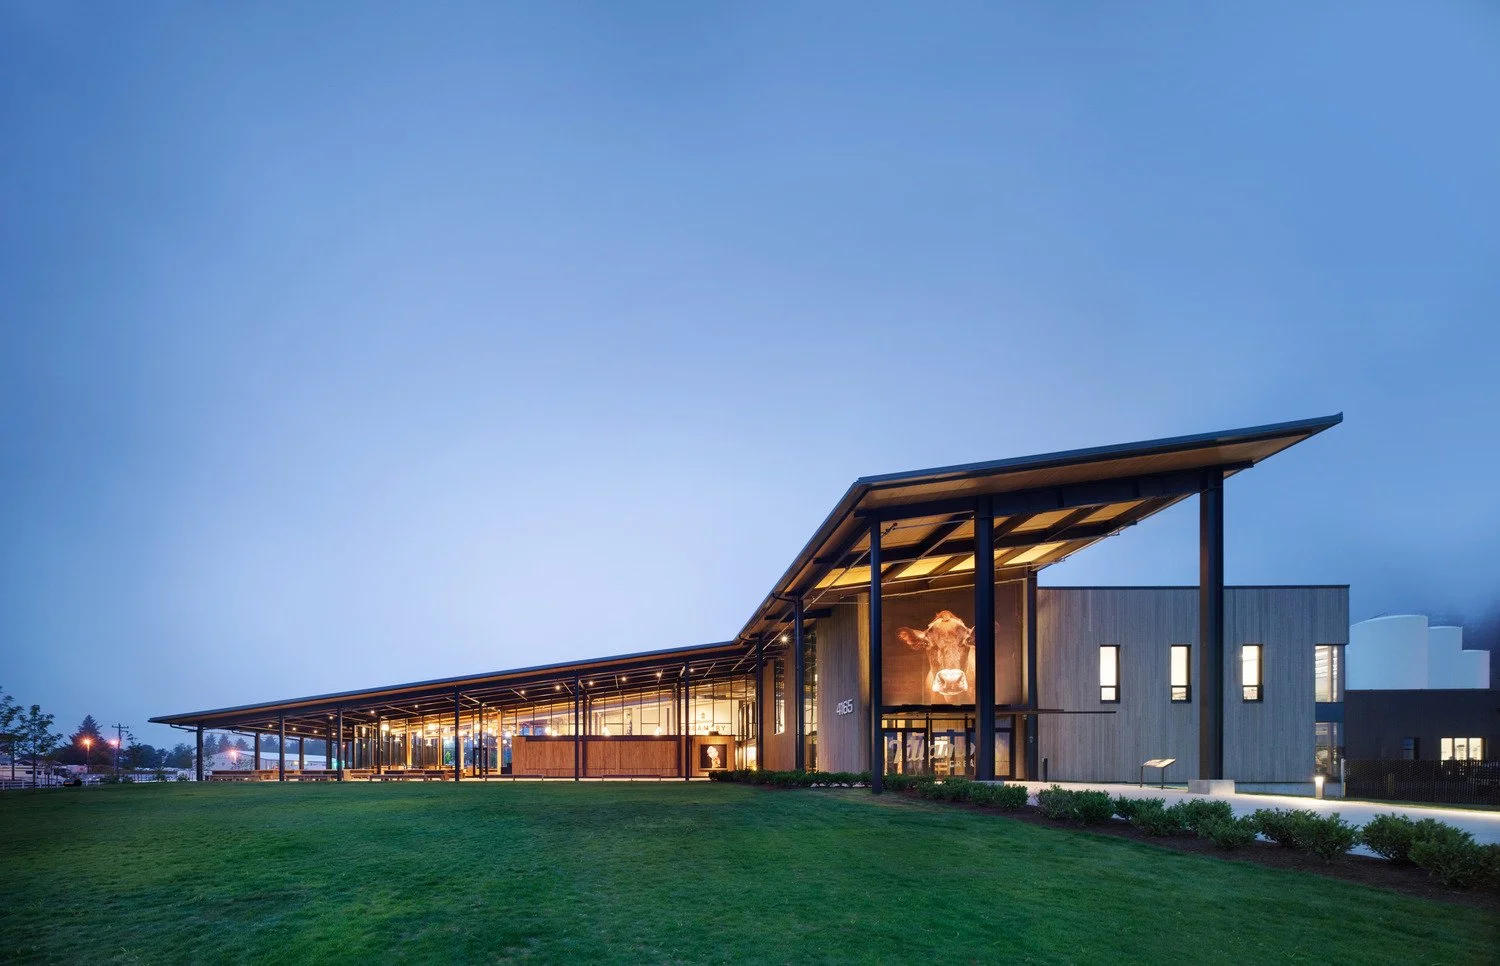
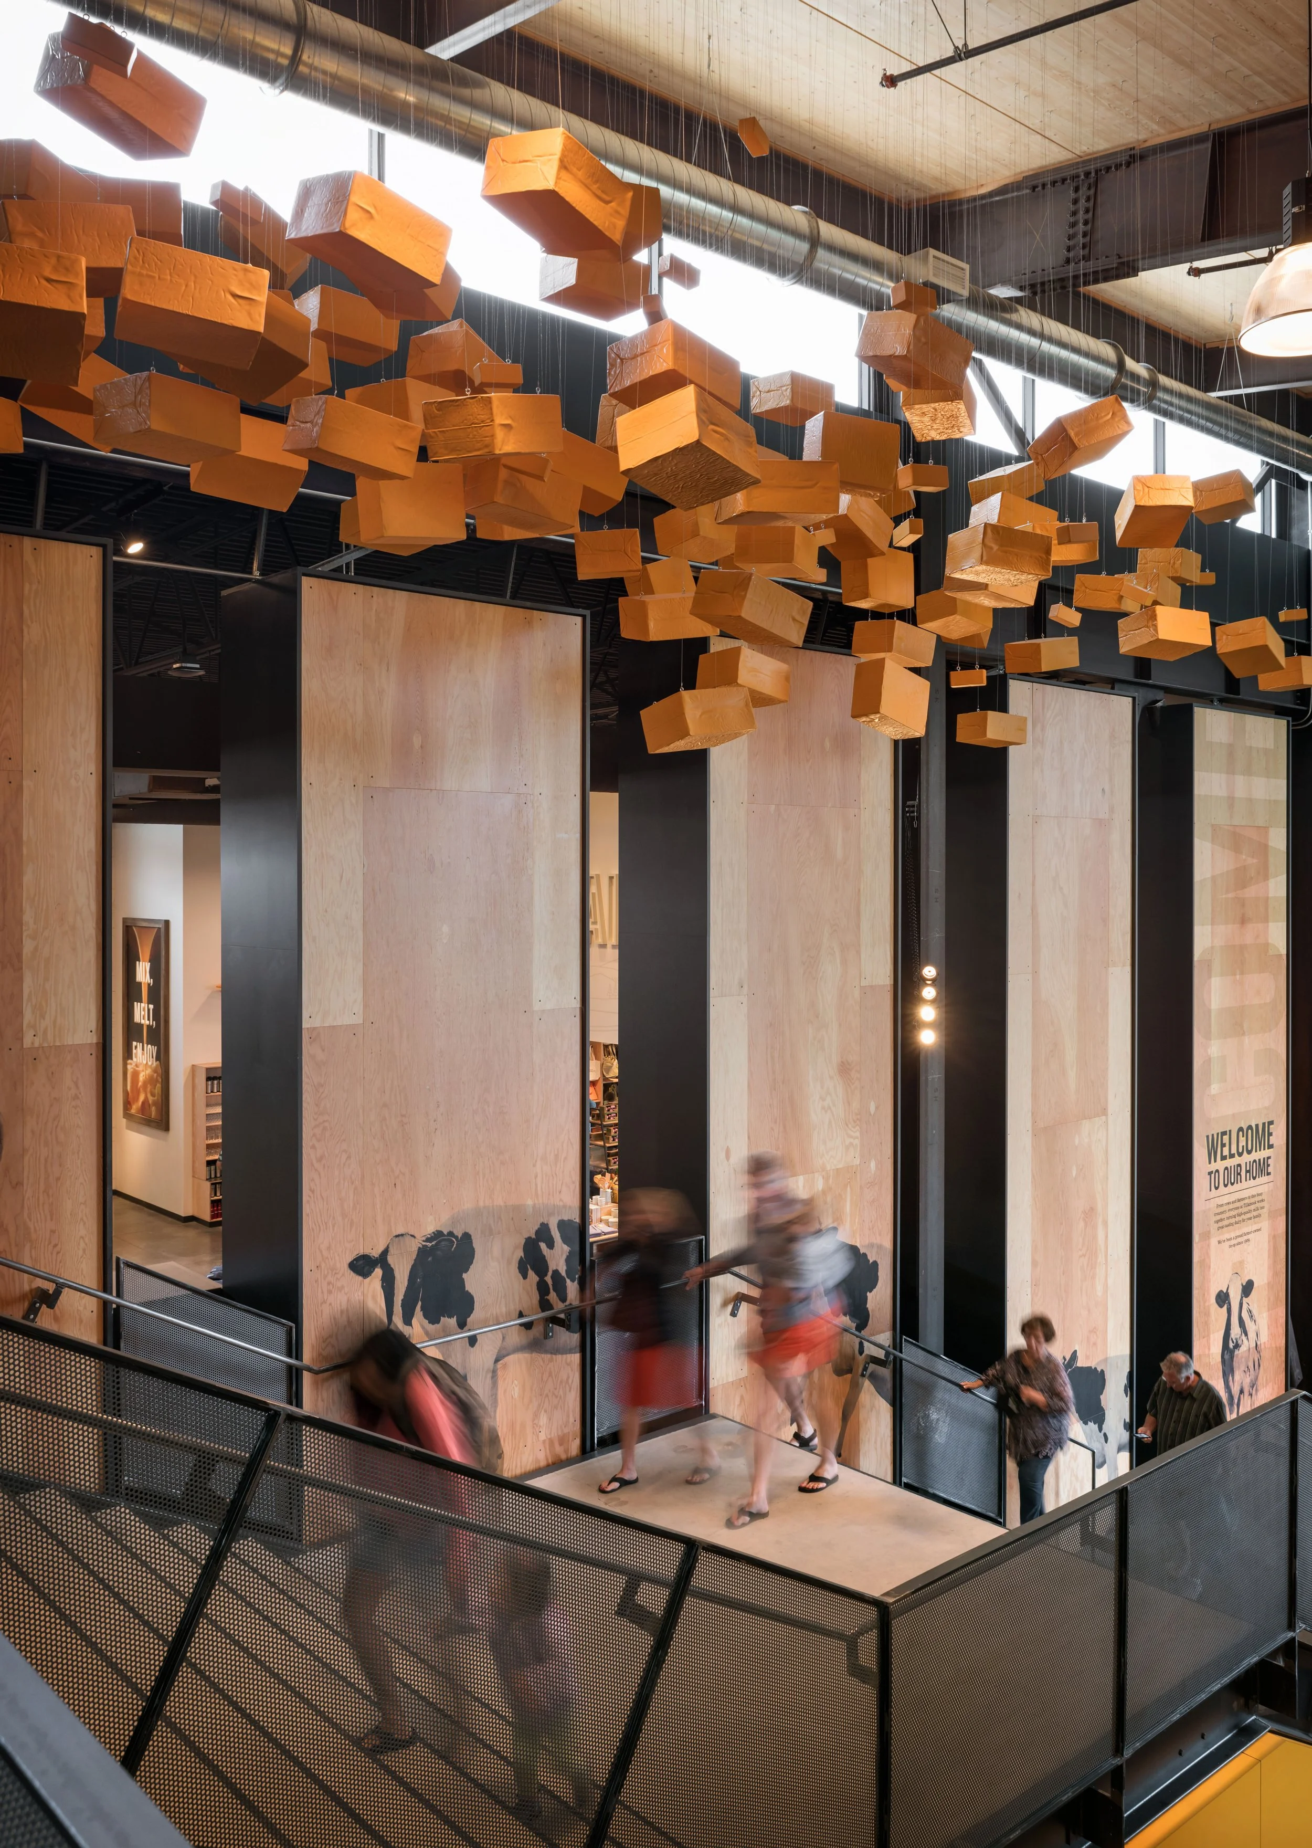
The Tillamook Creamery is an Oregon icon and one of the state's top tourist destinations with over 1.3 million visitors annually and as many as 17,000 visitors daily in the summer. Tillamook’s history is rooted in Oregon, and Precision Construction is part of it.
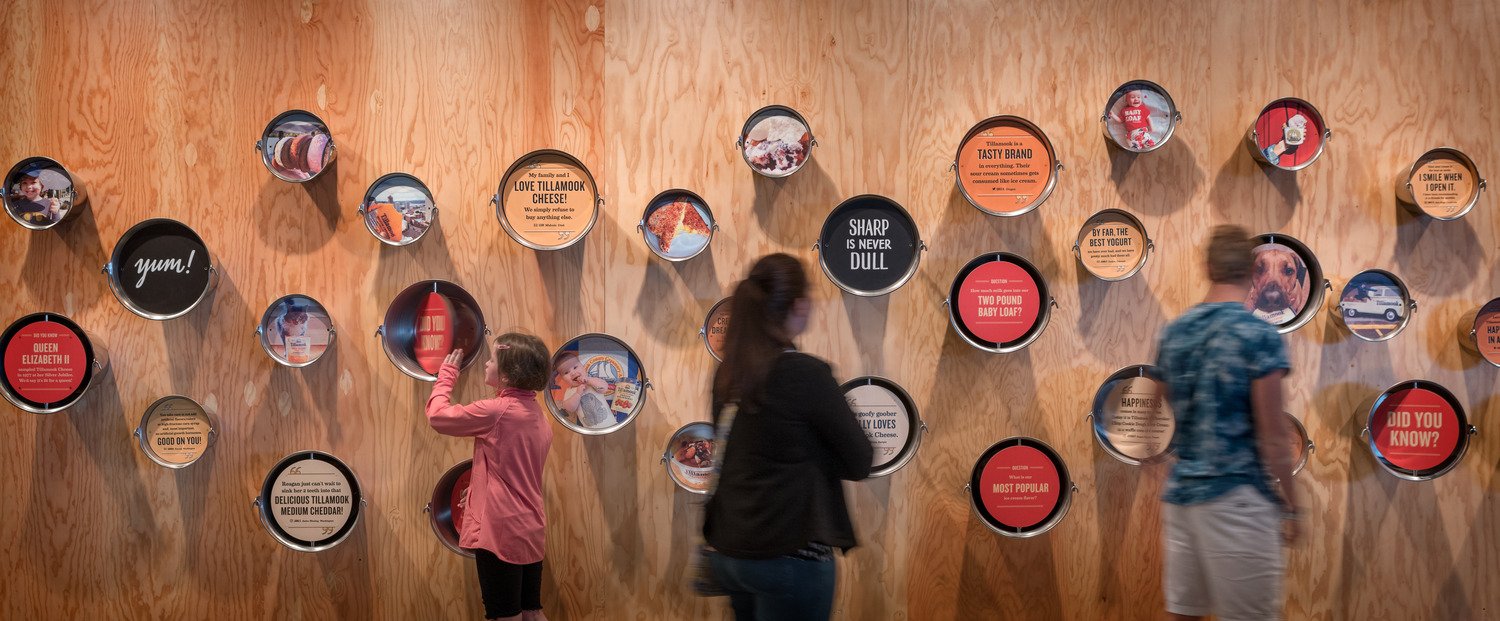
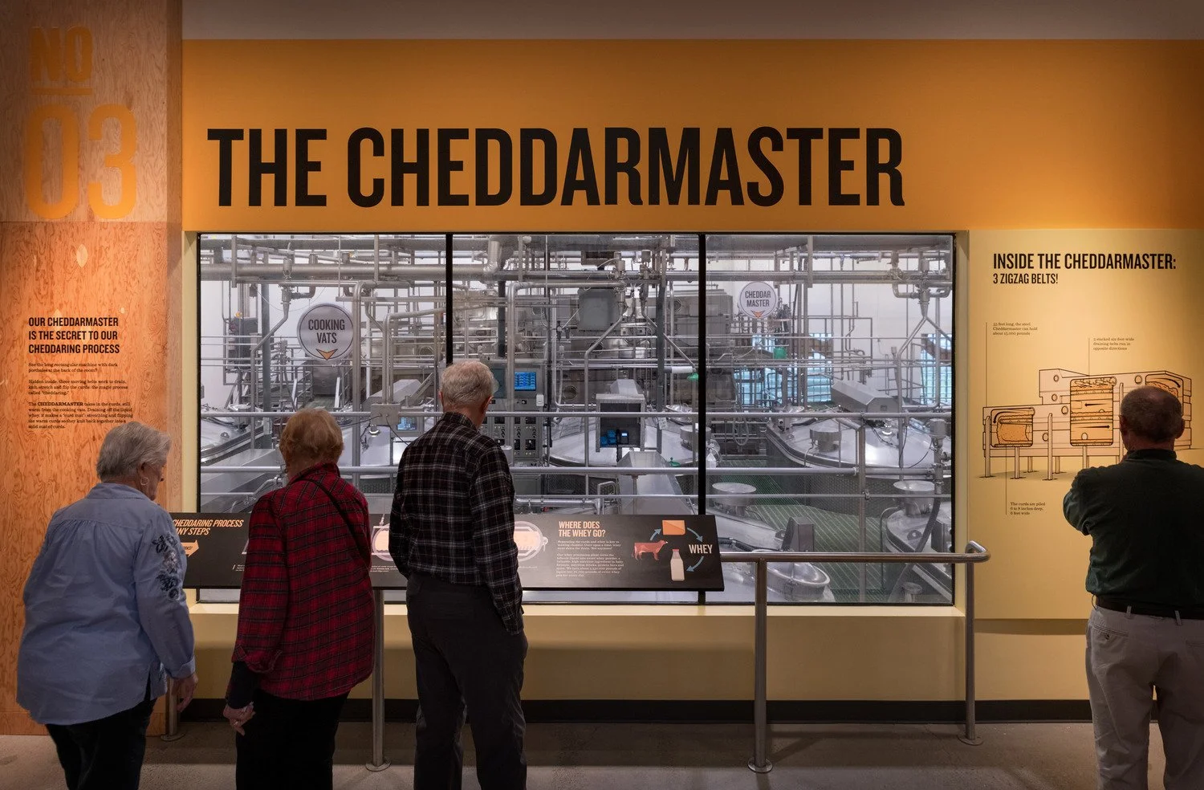
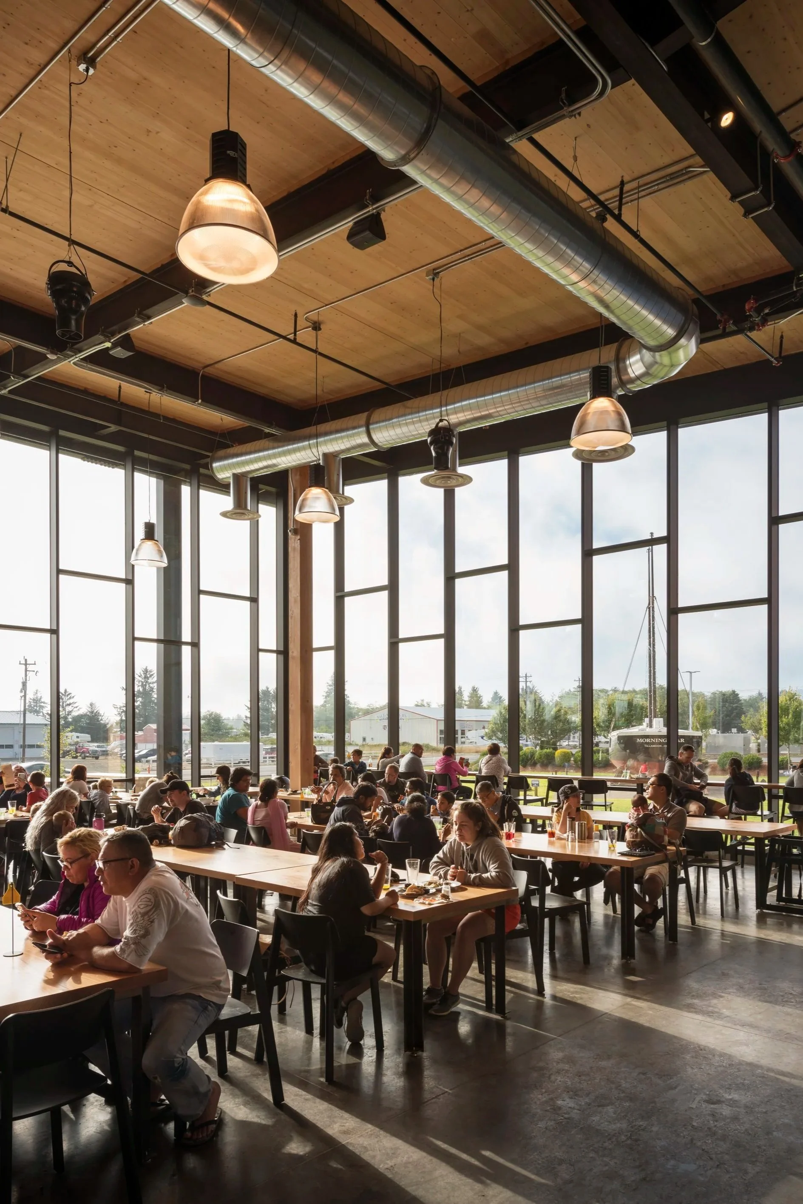
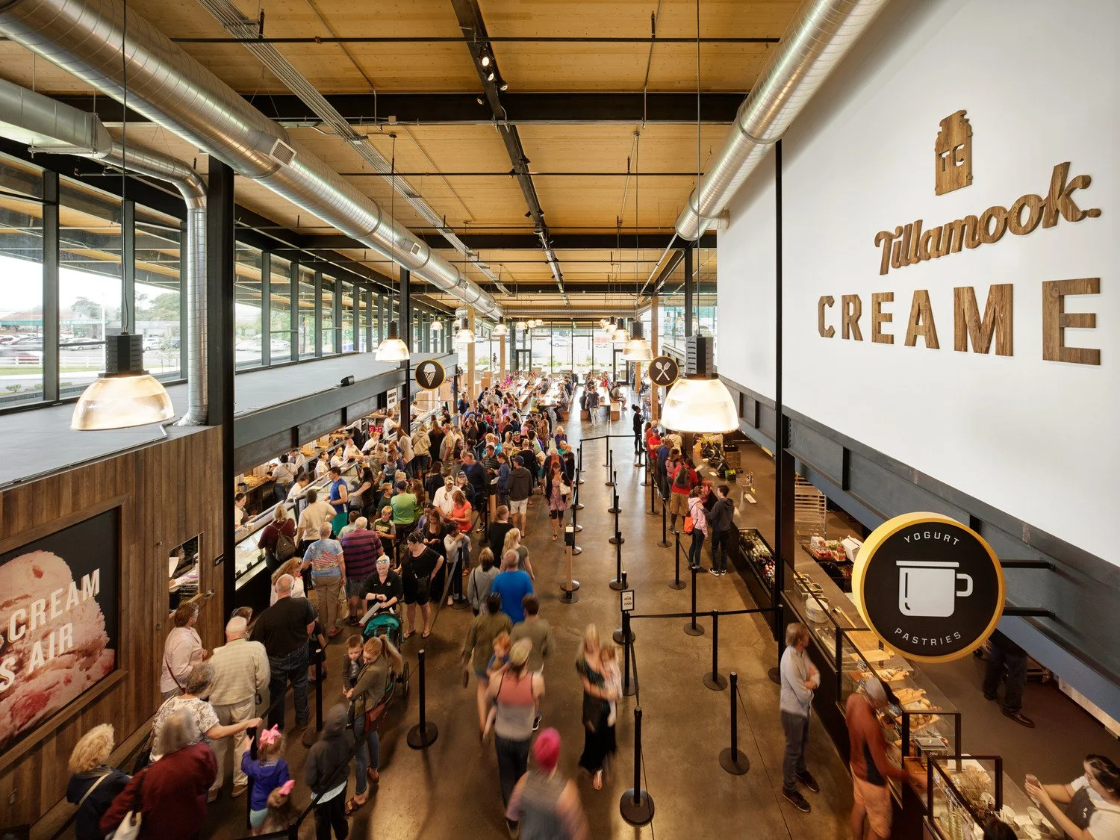
The renovation of the existing Tillamook plant, originally built in 1949, helped the booming company toward its goal to dream bigger and better. The new visitor center features an enhanced ice cream counter, new coffee counter, expanded gift shop, and a larger café with indoor seating and a spacious outdoor covered patio for year-round enjoyment. The renovation also preserved some of the beloved family areas such as the cheese production viewing gallery and tasting spaces, along with farm education rooms.
The project involved a major seismic upgrade and significant improvements to back-of-house services to serve swaths of visitors every day. Precision also constructed a 25,000 SF cross-laminated timber (CLT) roof system that required precise installation and showcased classic Pacific Northwest design.
Client:
Tillamook Creamery
Location:
Tillamook, OR
Size:
38,500-SF Visitor’s Center; 4,300-SF Outdoor Covered Patio
Architect:
Olson Kundig Architects
“Precision Construction turned out to be every bit the partner we had hoped. From the very beginning of the project, the entire Precision team worked to exceed our expectations, delivering what we needed often before we realized we needed it. ”
— Jack Mulder,
Former Director of Engineering, Tillamook County Creamery Association
James Beard
Public Market
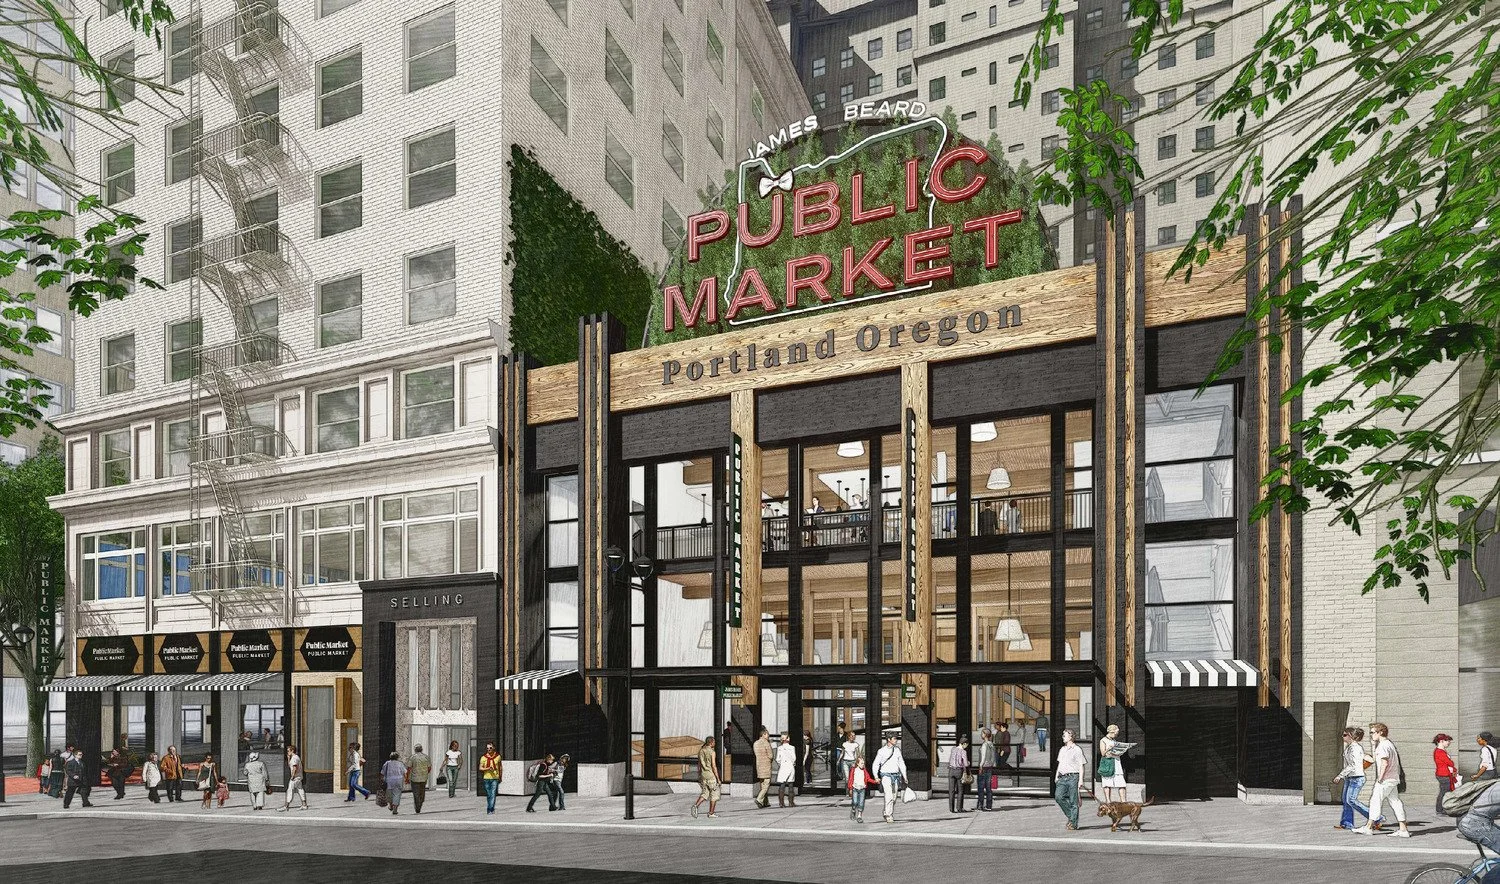
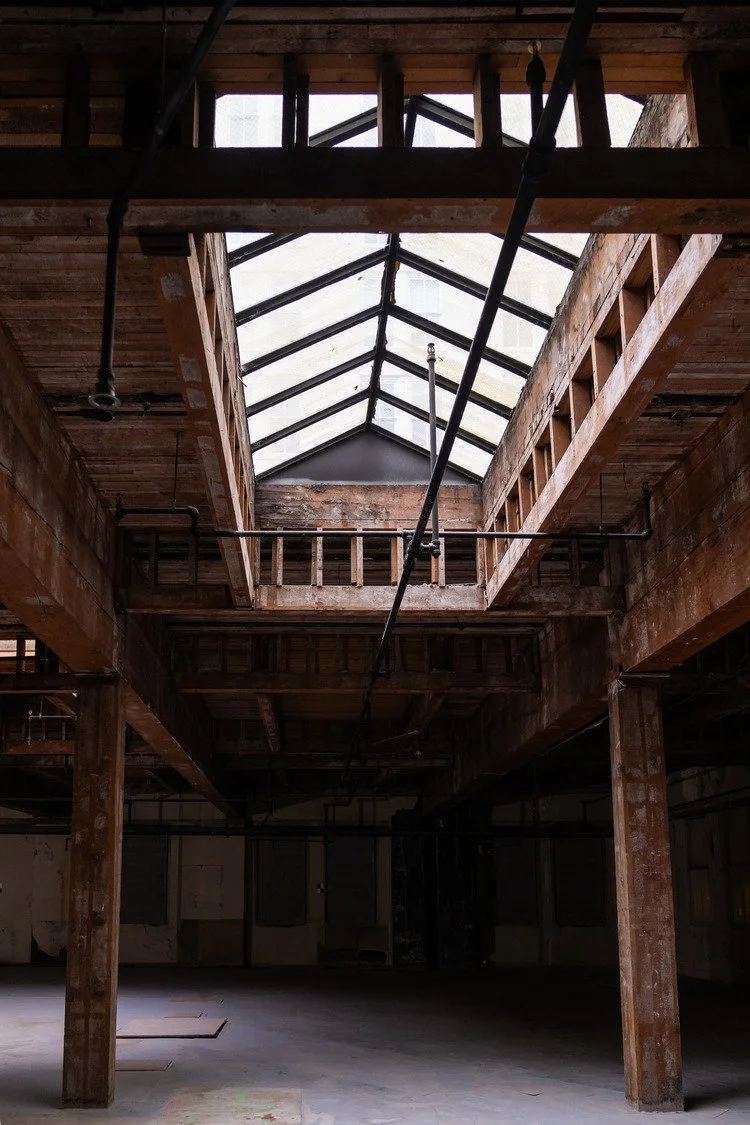
Precision is leading a historic transformation in Downtown Portland with the James Beard Market: an anchor for Portland’s culinary identity and catalyst for the city’s next chapter.
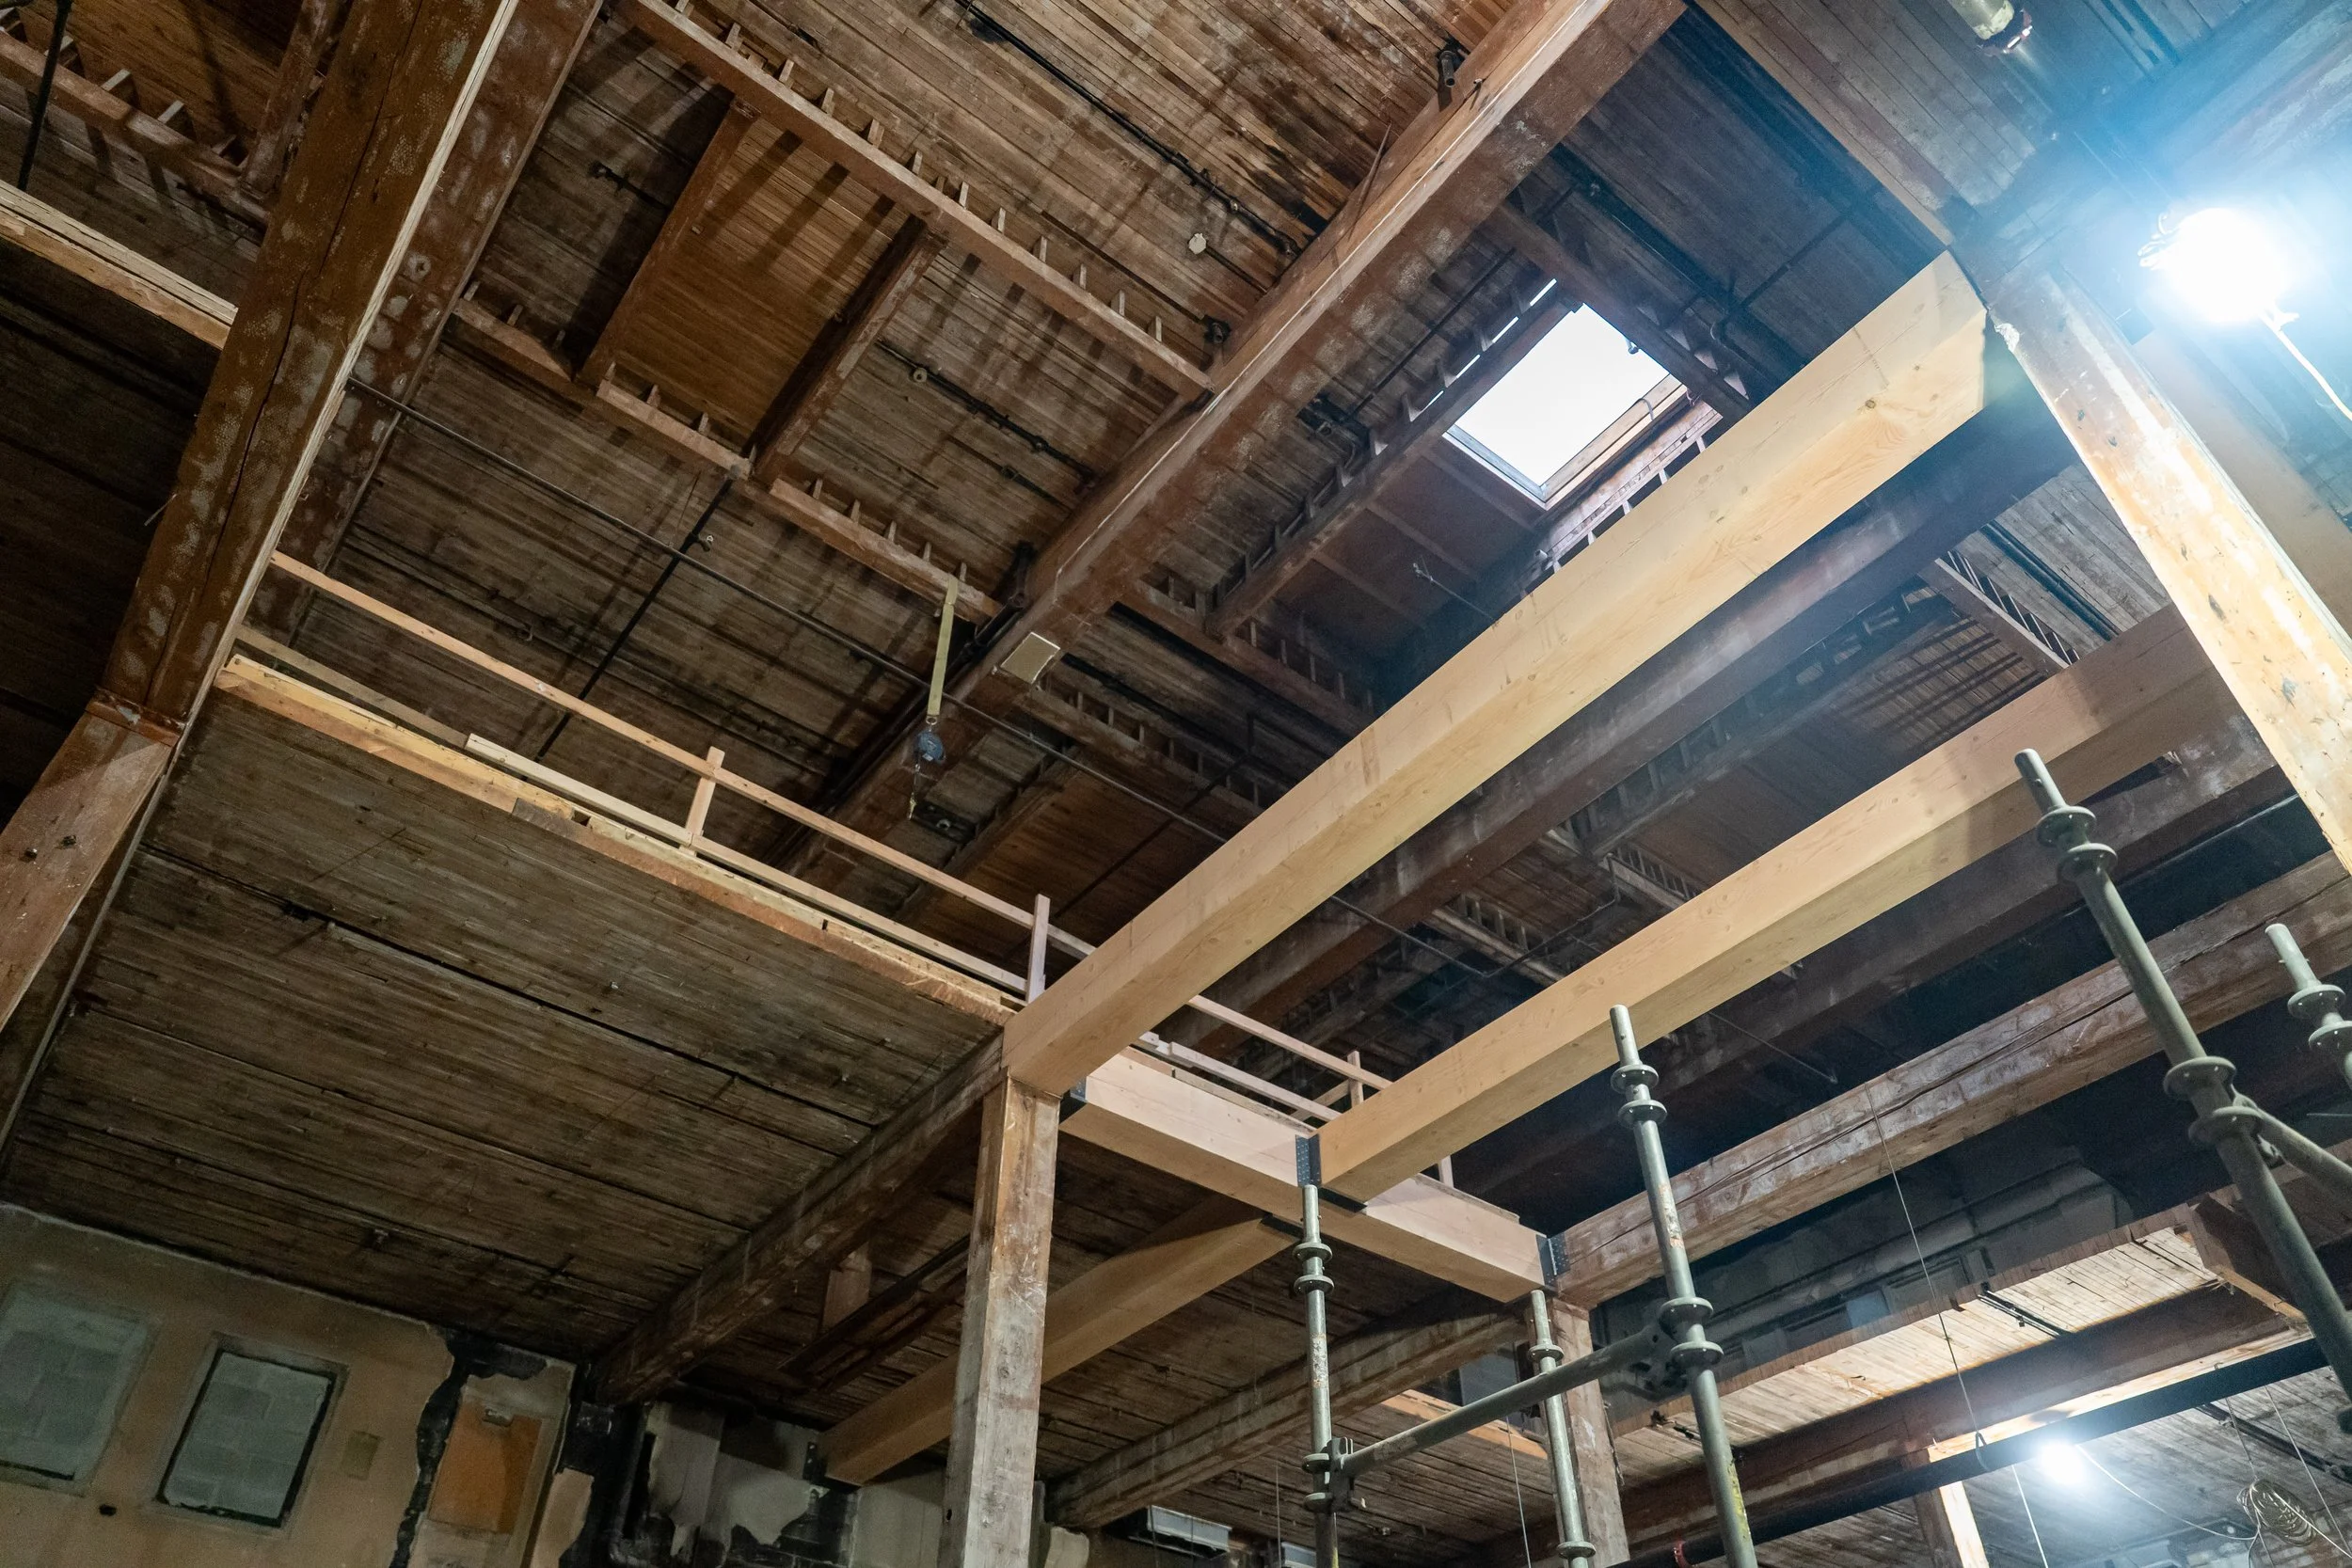
This project honors its namesake, James Beard, who was born and raised in Portland and is known as one of the most prolific culinary artists of our time as a leader of the farm-to-table movement. Precision’s task was to carve out two historic buildings at SW 6th & Alder, converting old commercial buildings into a sprawling public market with high ceilings fit for 40 permanent small businesses and vendors.
At about 38,000 SF, it required significant demolition, seismic reinforcement, and interior renovation—including the addition of two new elevators and a rooftop deck.
Client:
James Beard Foundation
Location:
Portland, OR
Size:
38,000 SF
Architect:
BCV Architecture + Interiors, COLAB Architecture + Urban Design
Tillamook Forest Center
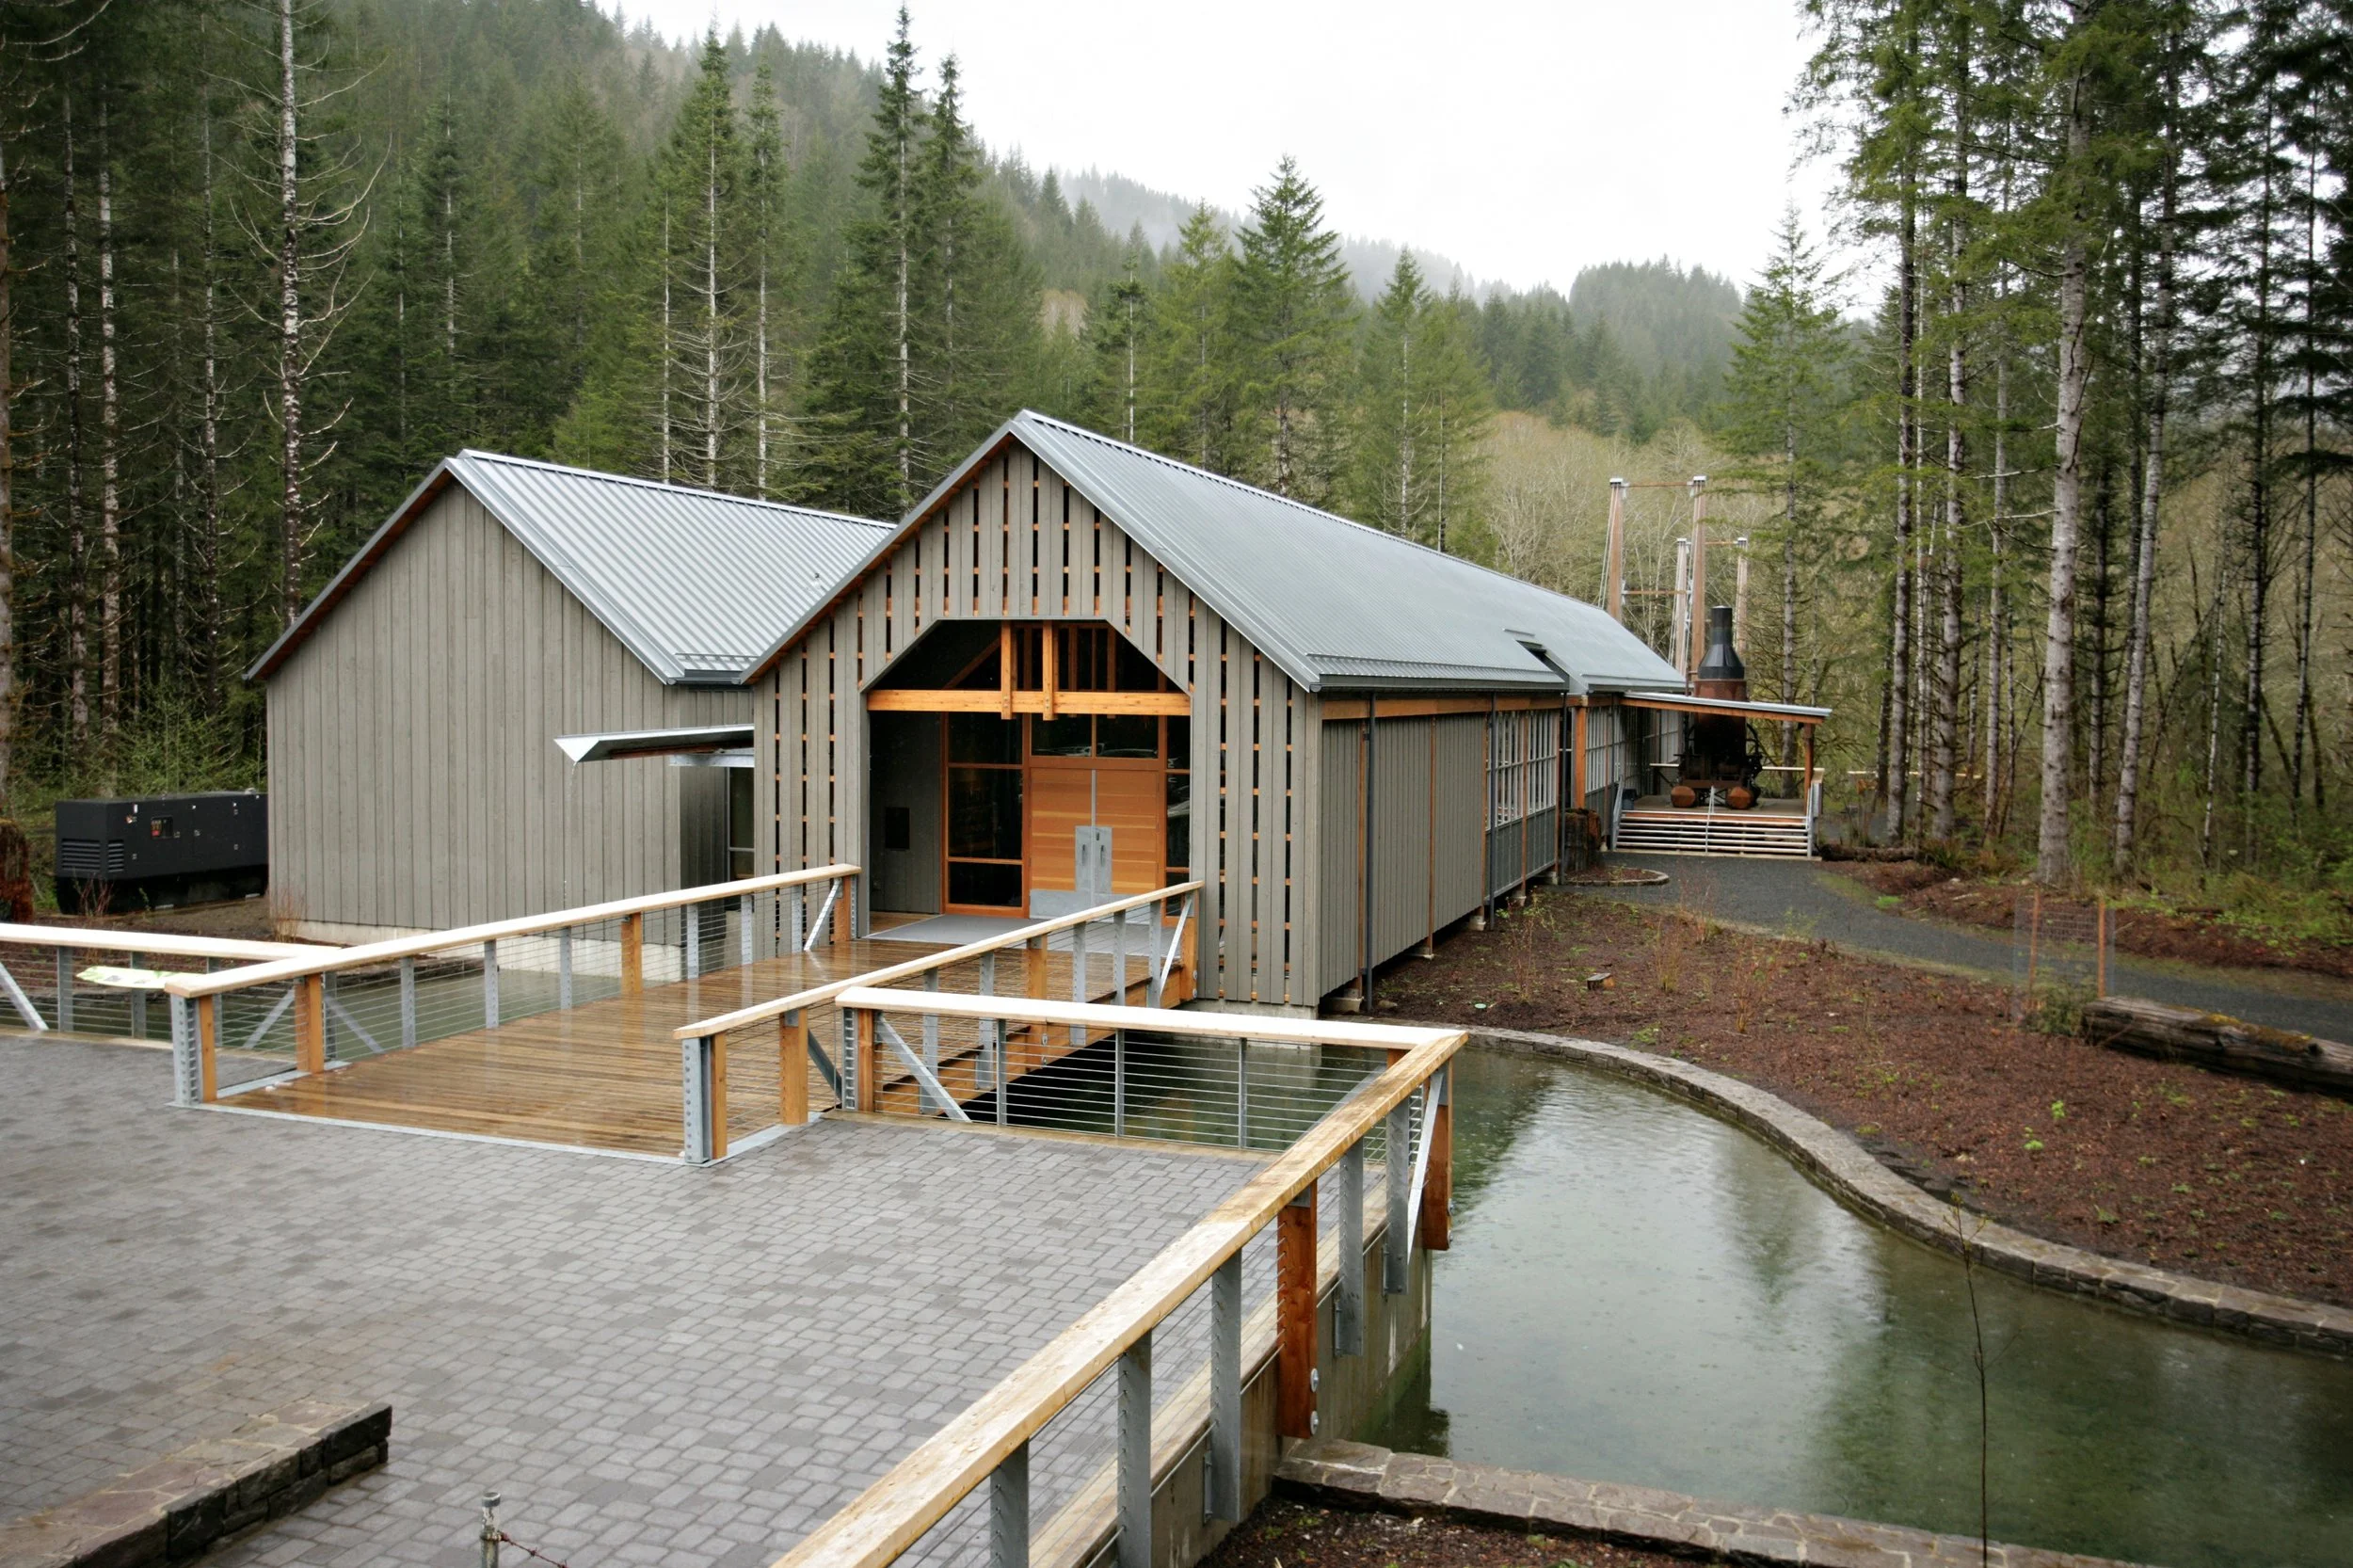
Located in the heart of Oregon’s Tillamook State Forest, the Tillamook Forest Center is the region’s largest forest-based learning center and outdoor classroom born from the goal of helping people build a deeper connection to Oregon’s natural environment.
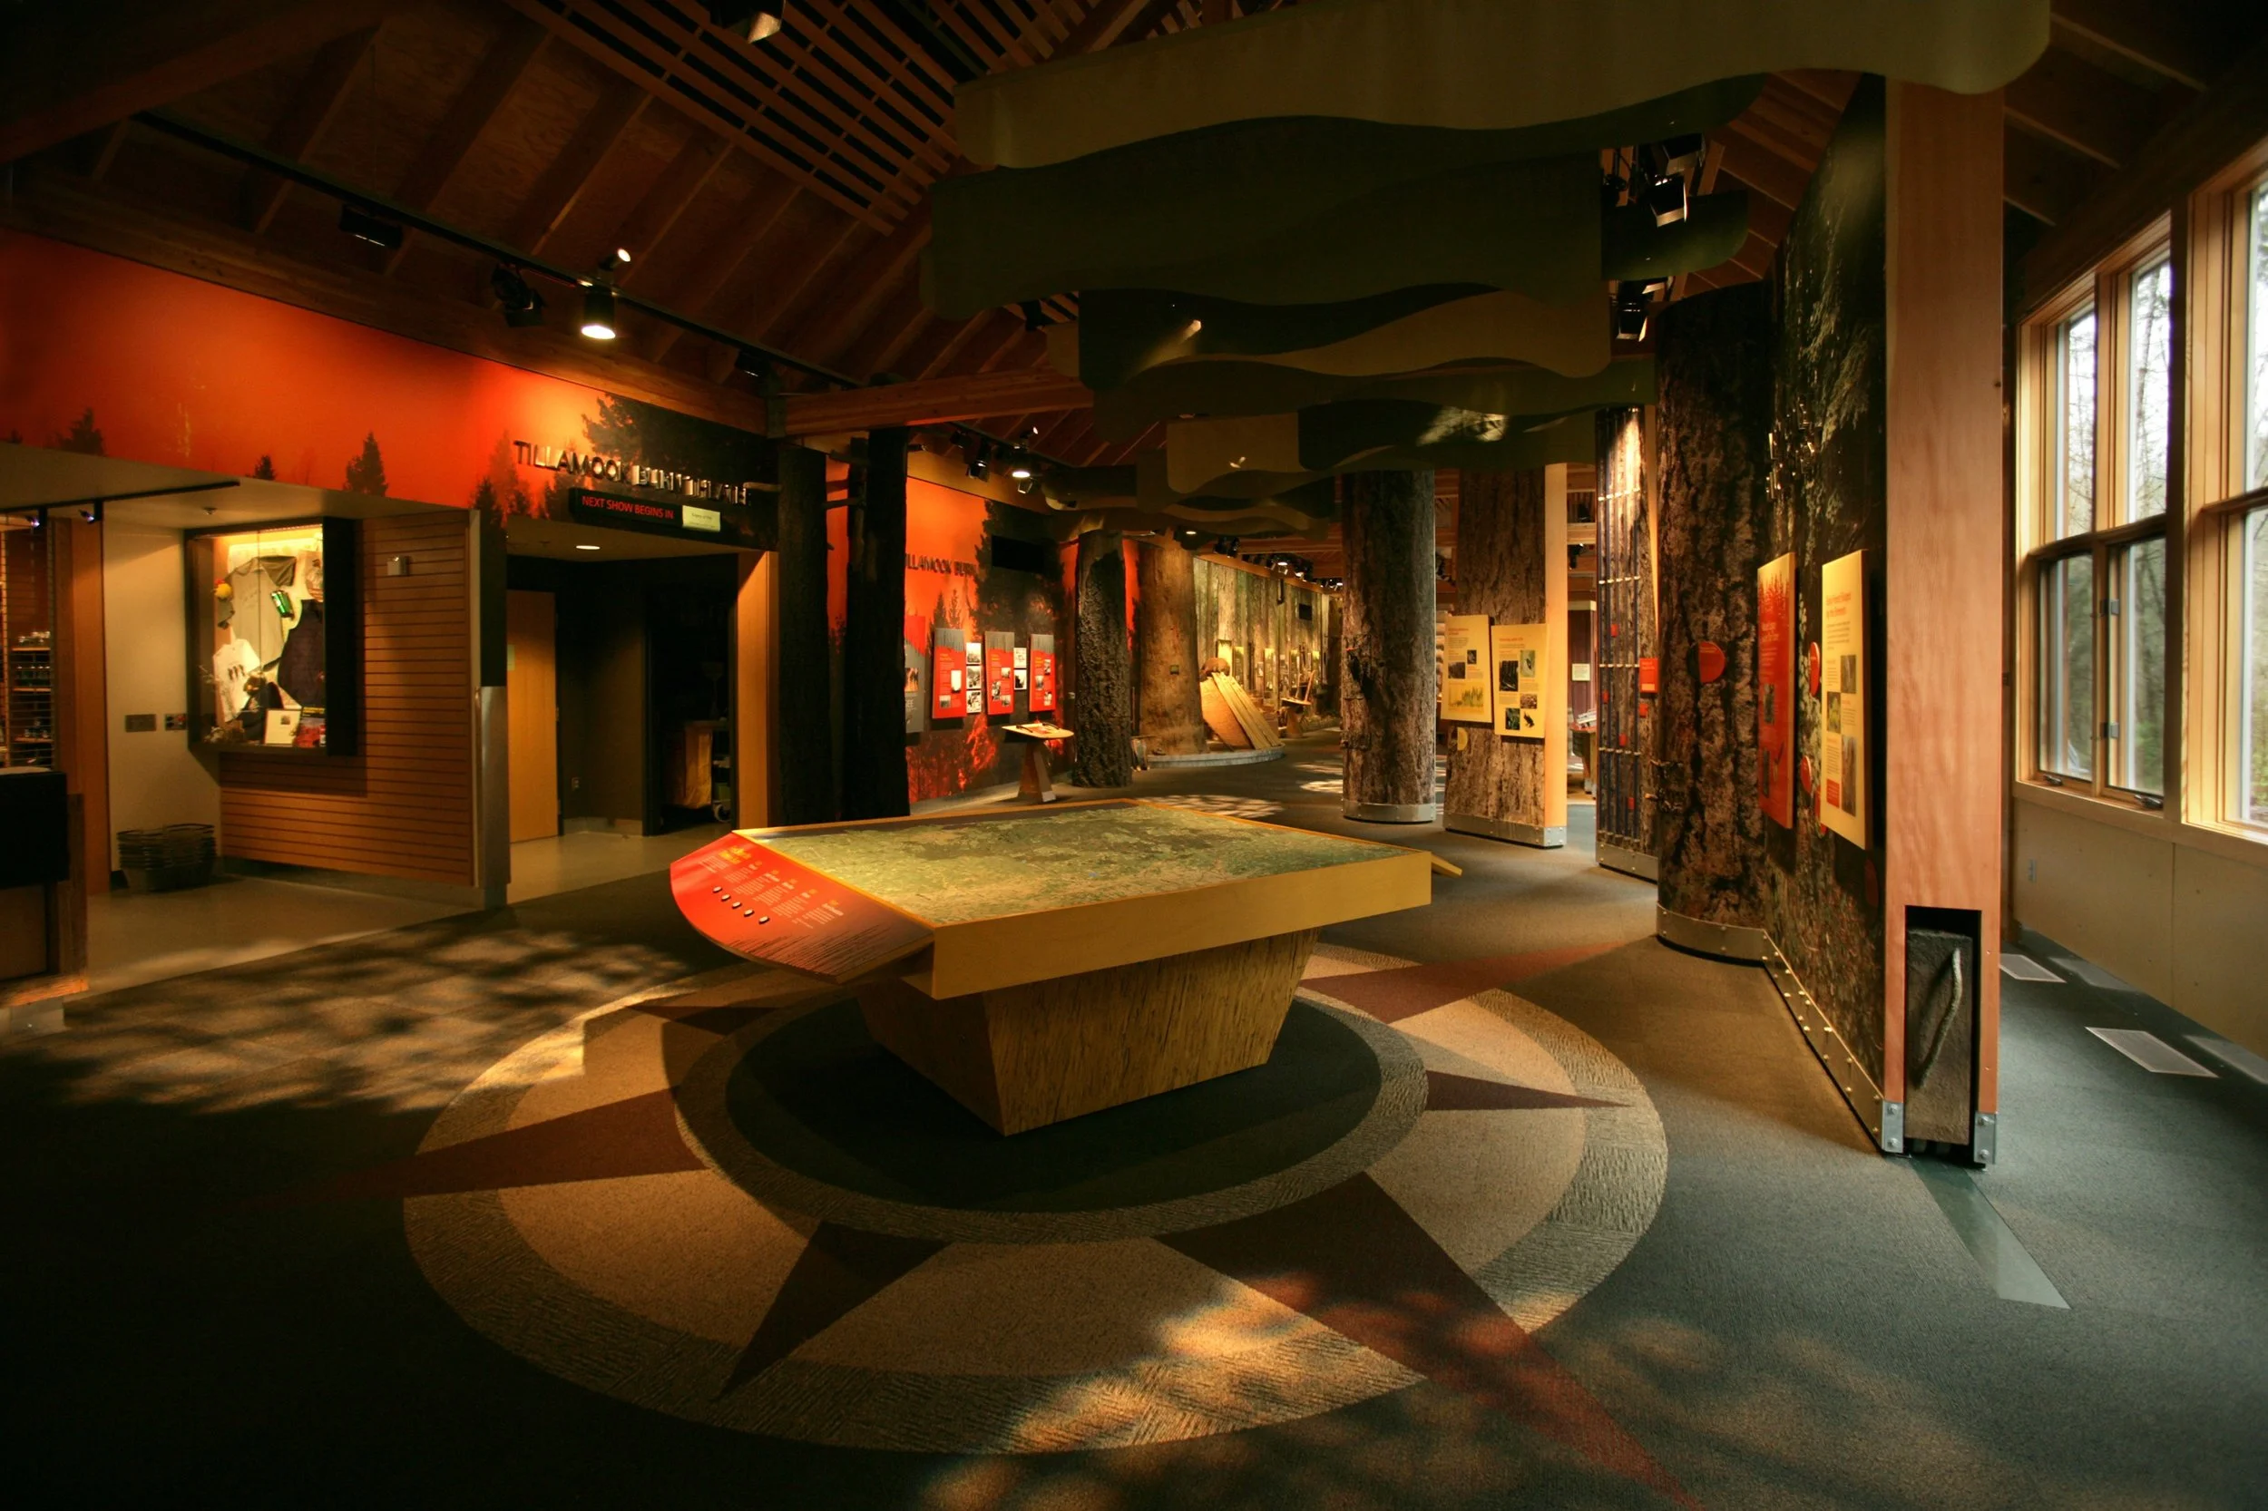
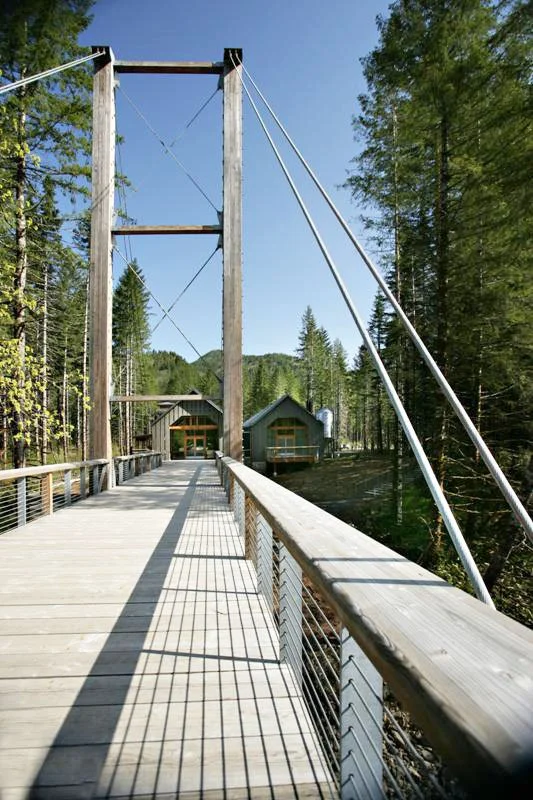
The 13,500-SF center features a variety of indoor and outdoor exhibits including a theater, bookstore, café, meeting rooms, classrooms, archive area, and major exhibit space for hands-on learning. Outdoor components feature interpretive trails, shelters, a forest lookout tower, and a prominent wooden suspension bridge over the Wilson River.
The Tillamook Forest Center is an all-wood building, and Precision’s work matched its ambition, with craftsman-level detailing of the heavy timber structure and careful installation of the wooden suspension bridge that connects visitors to miles of surrounding nature trails. The project was brought to life through more than 350 donors.
Client:
Tillamook Forest Center
Location:
Tillamook, OR
Size:
13,500 SF
Architect:
Miller/Hull Partnership, LLP (Architect), AldrichPears Associates (Interpretive Design), Walker Macy (Landscape Architecture)
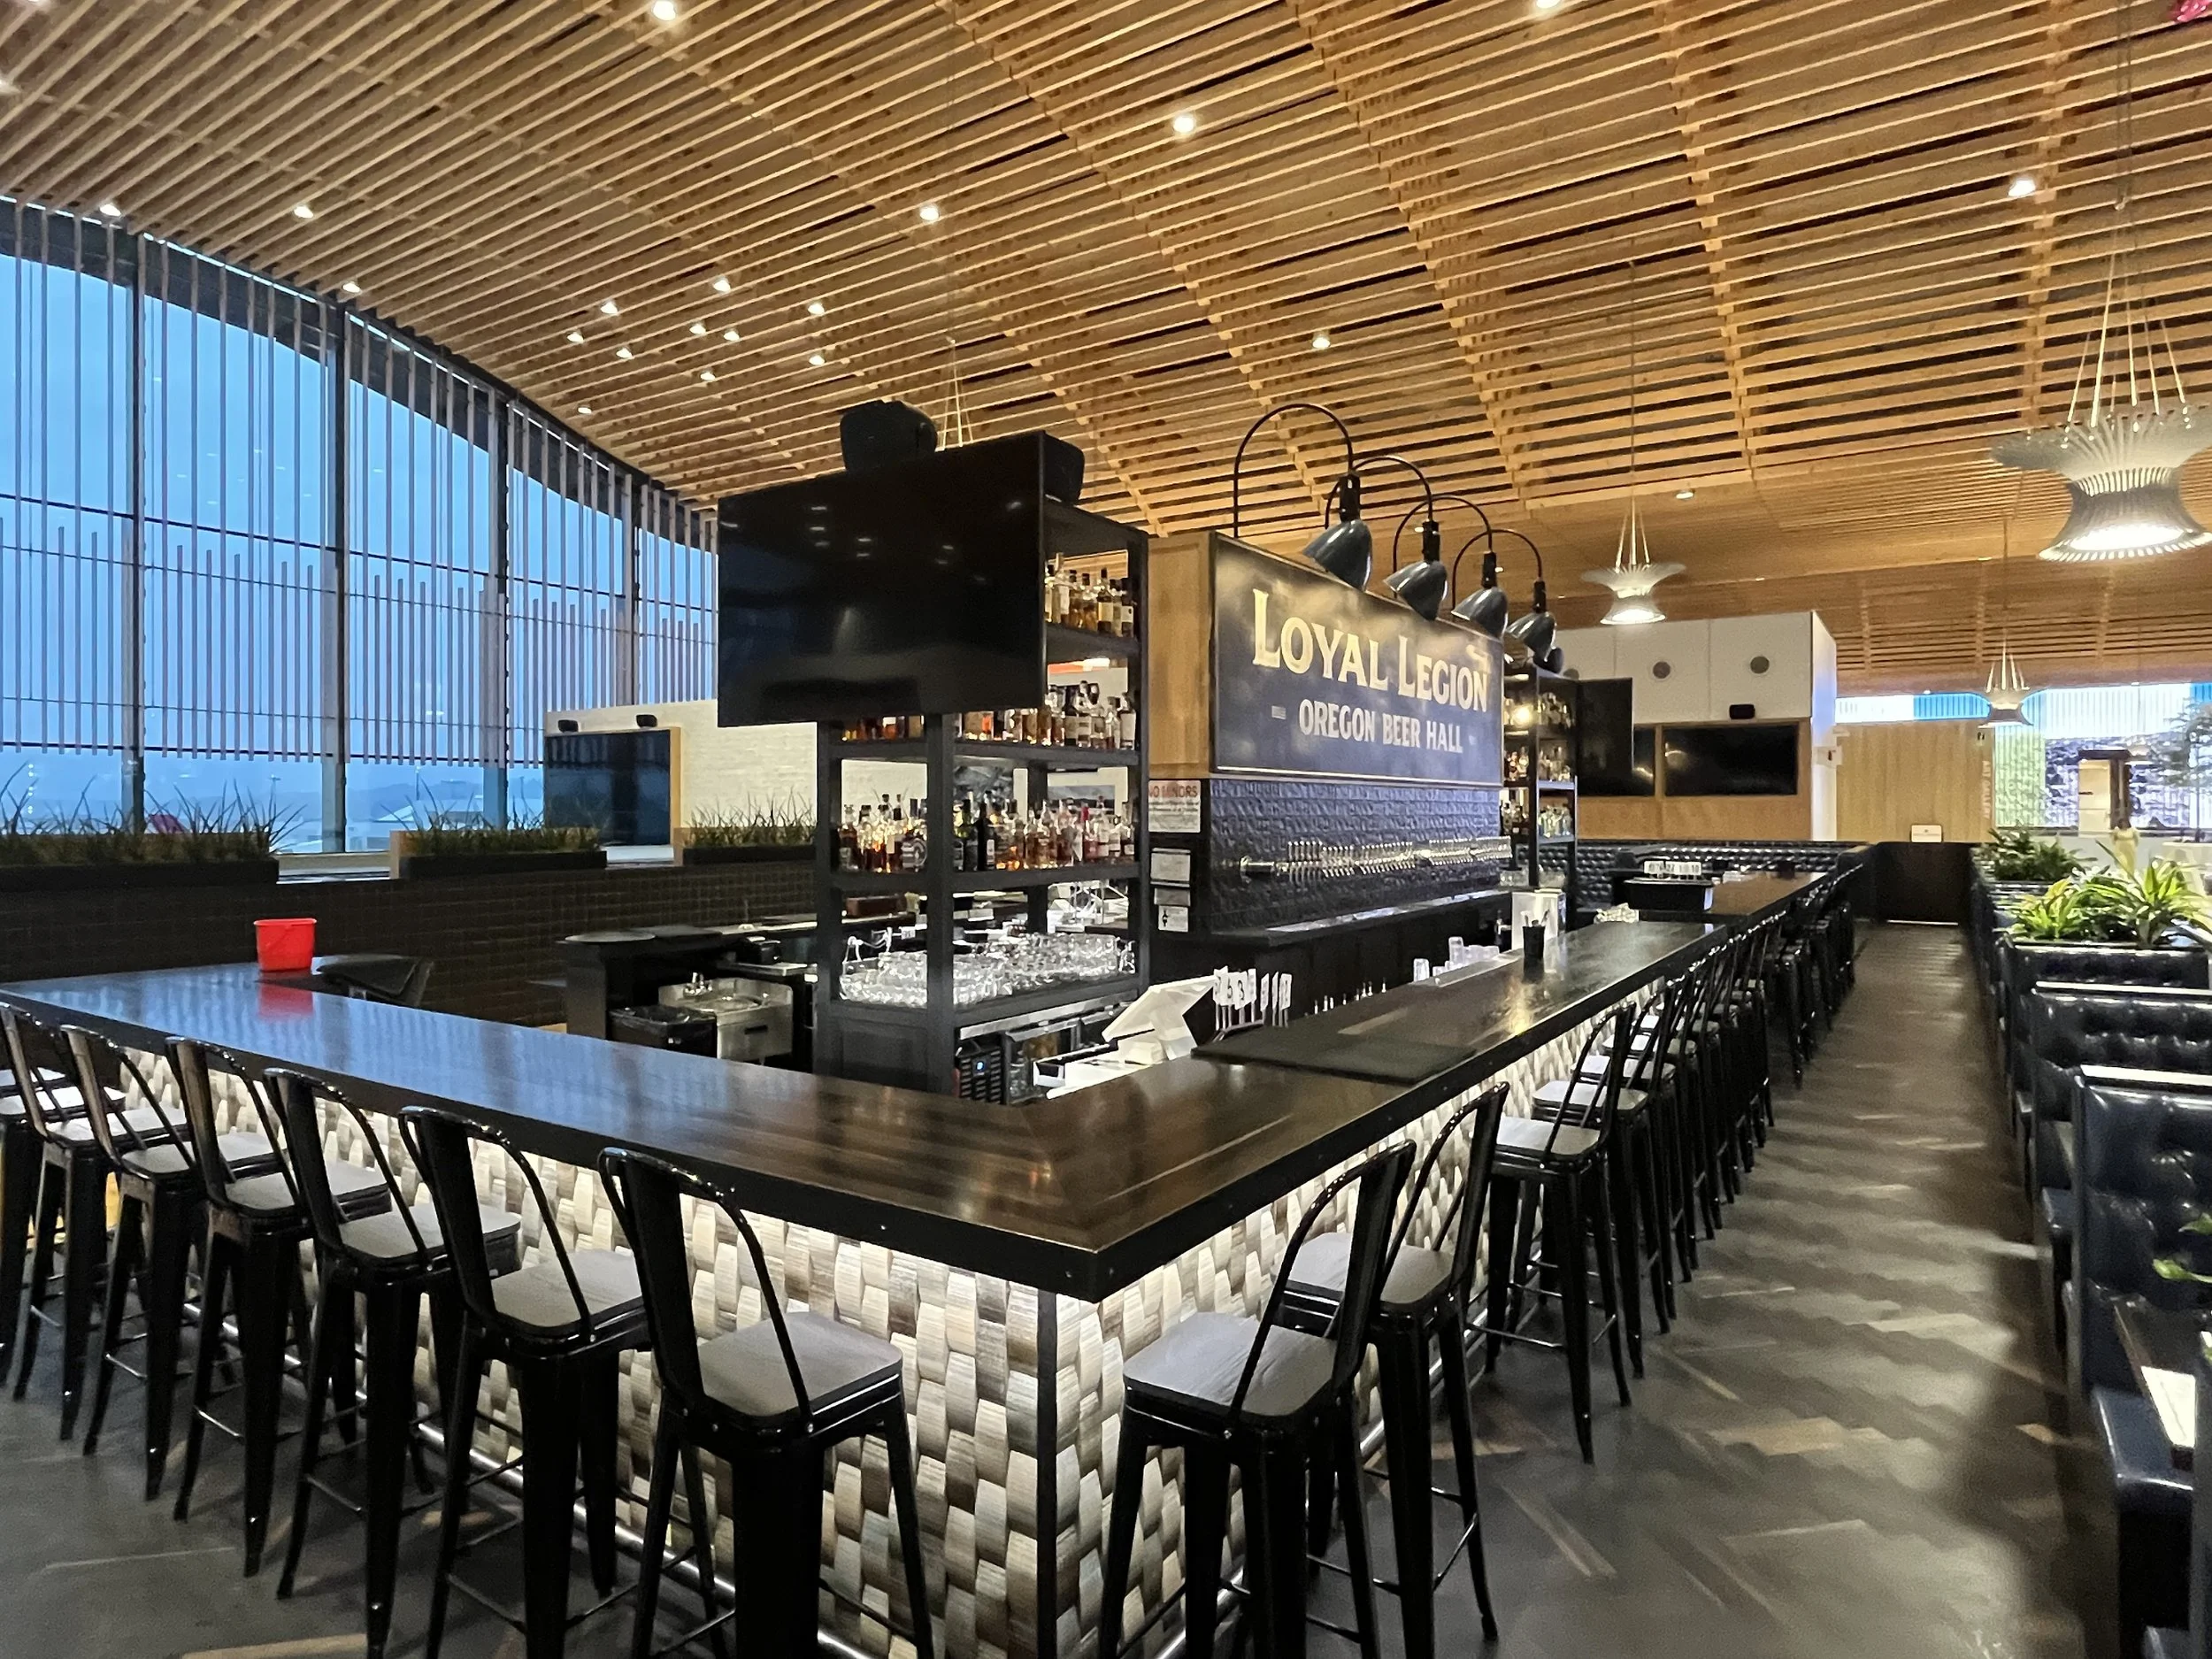
Loyal Legion
& Speakeasy
This new beer hall gives travelers a true Pacific Northwest experience, featuring a kitchen, open bar area with 96 taps, and a speakeasy.
Positioned above the passageway where passengers exit security, it offers an inviting atmosphere with signature blue leather booths and a refined cocktail selection.
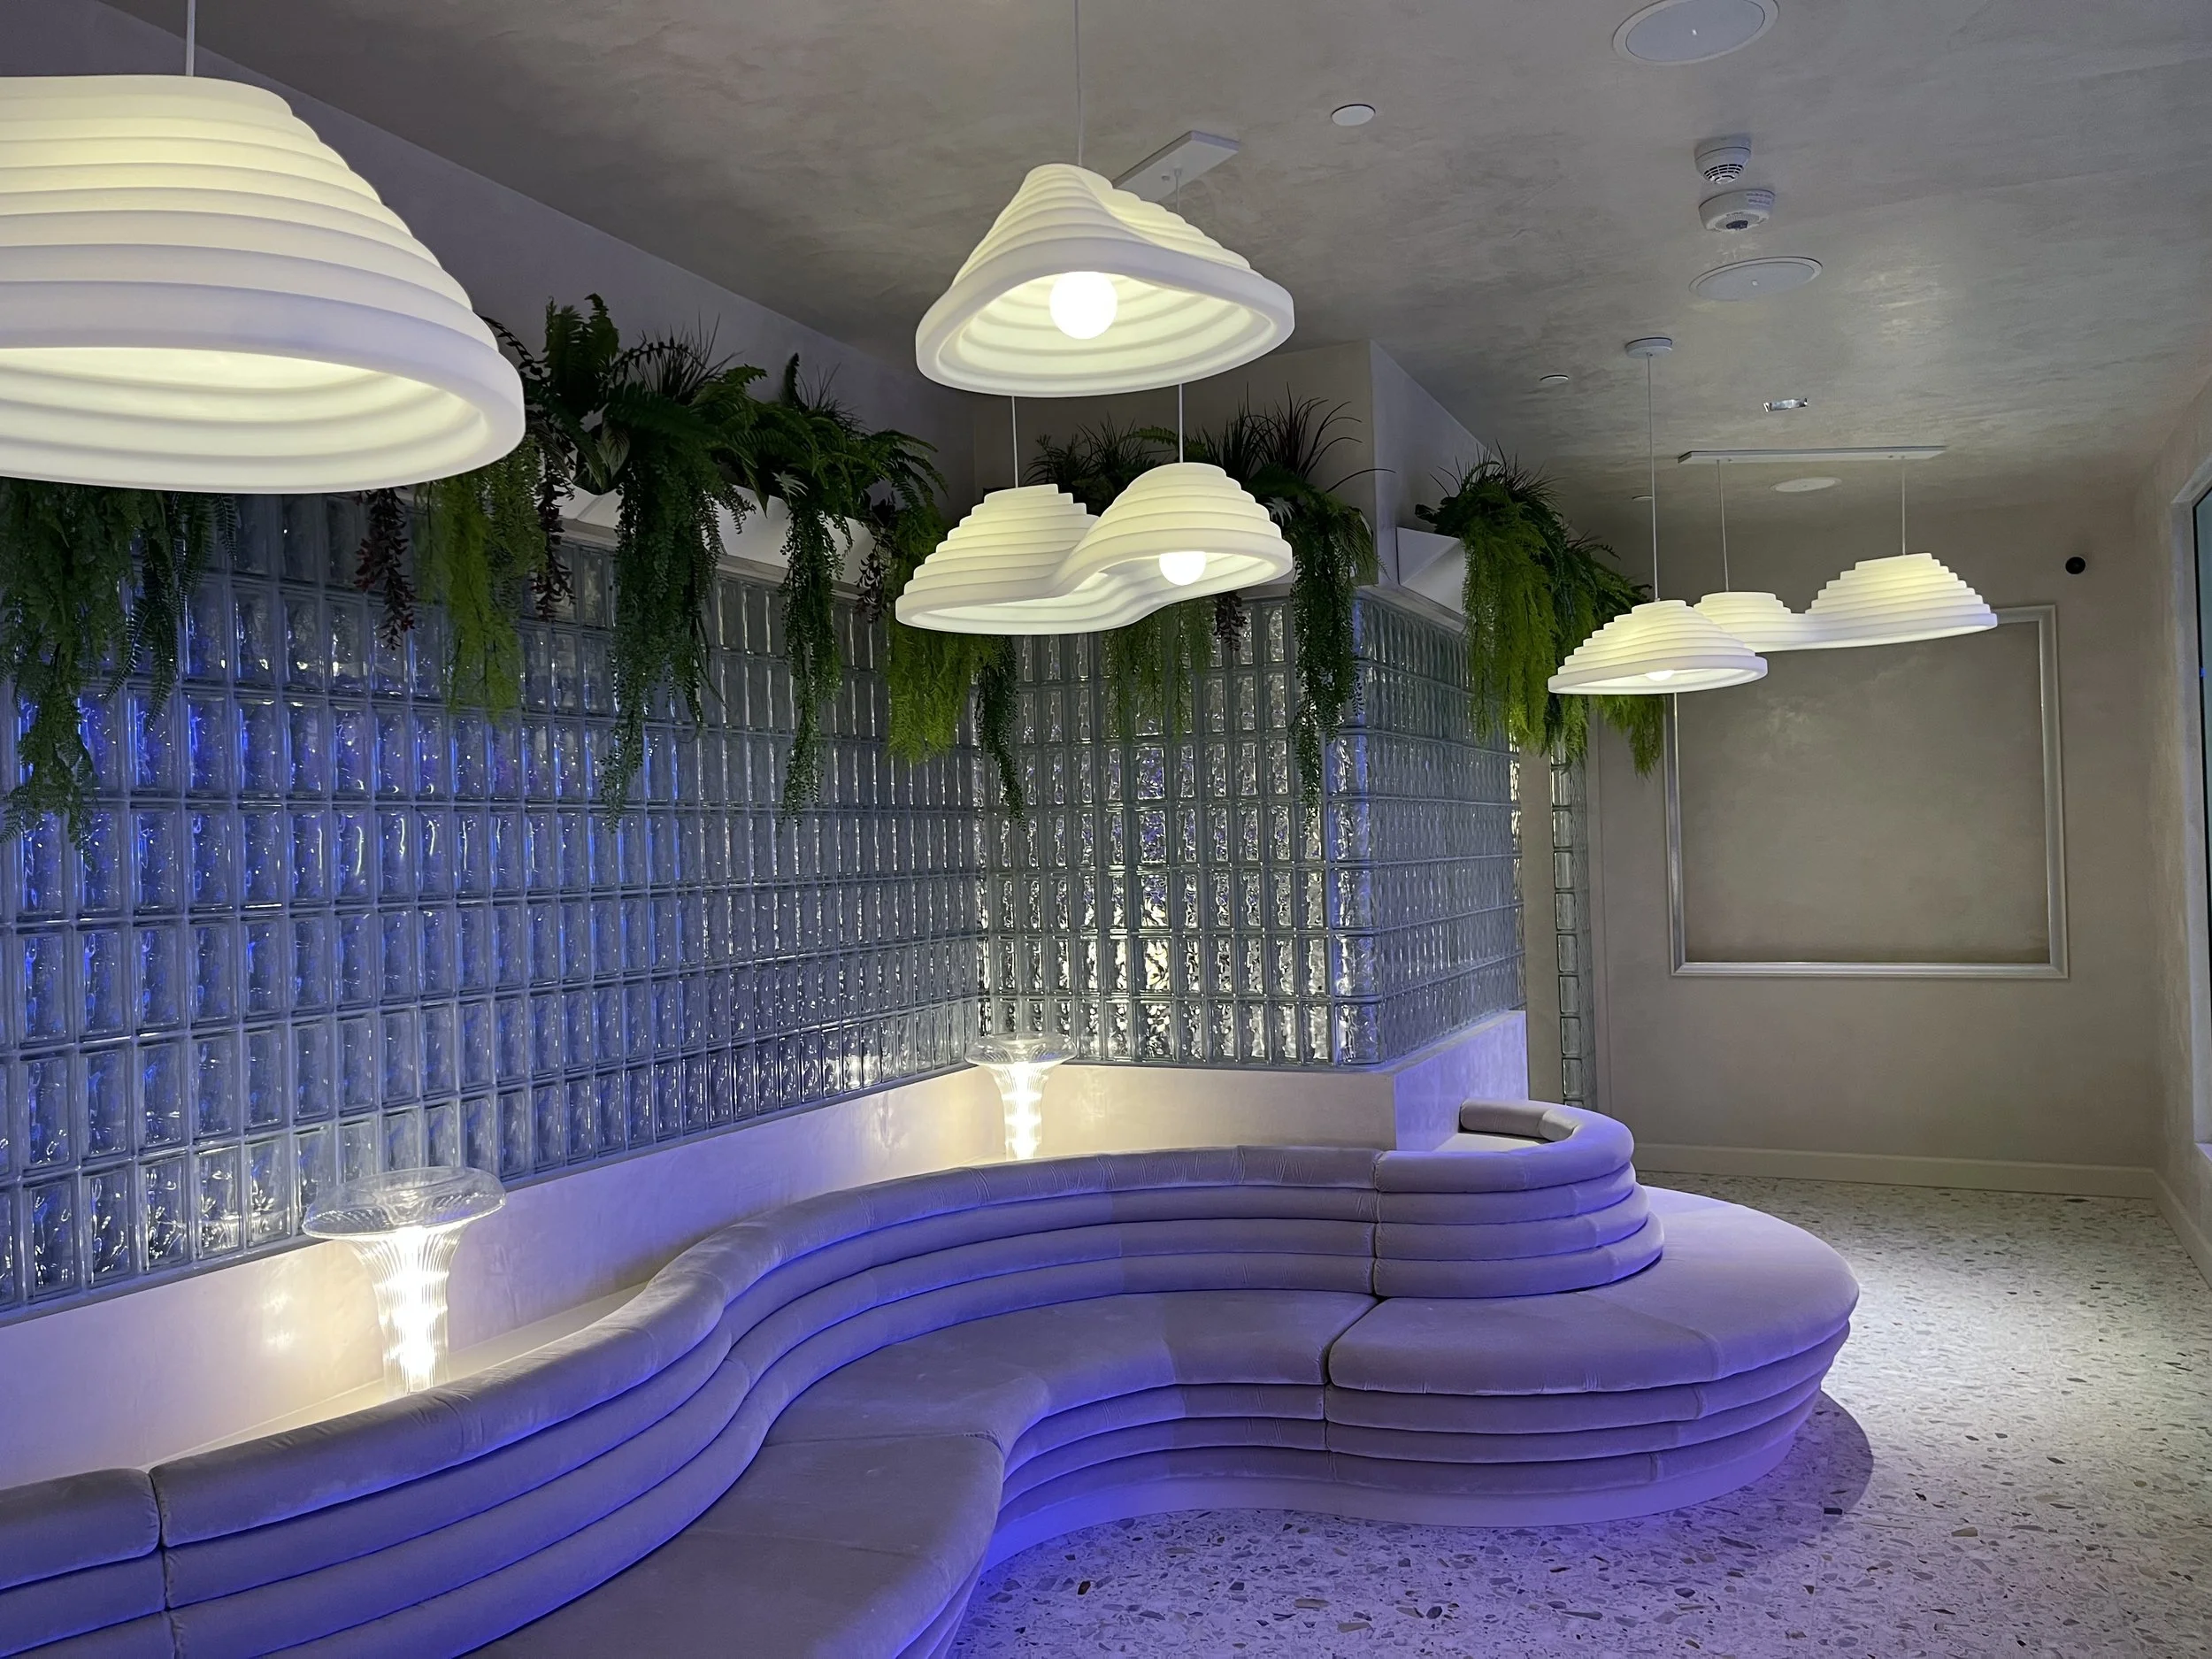
Staying true to Loyal Legion’s brand, Precision also constructed the connected Aurora speakeasy, working in a small space in the operational airport to do so.
This project required precise coordination with the ongoing Terminal Core Improvements and was completed on an expedited timeline that had to be met. Our Precision team worked closely with the Hoffman Skanska JV to integrate the beer hall with the existing structure, navigating the complexities of airport construction.
Client:
Loyal Legion + Port of Portland
Location:
Portland, OR (Inside Portland International Airport)
Size:
9,000 SF
Architect:
ZGF Architects